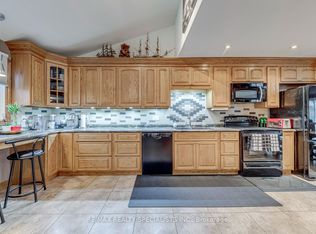
Opportunity knocks in desirable Erin Mills! Welcome to 4240 Thom Gardens, a spacious 3-bedroomfreehold semi-detached home offering over 2,000 sq. ft. of finished living space and incredible potential for first-time buyers, renovators and investors alike. Bring your vision and transform this well-laid-out home to suit your own style while building value in an established, family-friendly Mississauga neighbourhood. The main level features a generous living room with hardwood flooring, plus a functional kitchen with breakfast area. Upstairs, you'll find three large bedrooms, including a spacious primary bedroom with walk-in closet. The finished basement provides even more flexible living space - ideal for a recreation room, home office, gym or additional family space. No carpeting throughout. Outside, enjoy a fully fenced backyard offering privacy and plenty of possibilities for your own outdoor oasis, plus a large driveway with parking for at least two vehicles. An excellent opportunity to renovate to your taste rather than pay a premium for someone else's finishes. All of this in a prime Erin Mills location, minutes from Erin Mills Town Centre, Credit Valley Hospital, public transit, Streetsville GO, parks, shopping and major highways. Whether you're looking for your first home, your next renovation project or an investment opportunity, 4240 Thom Gardens offers the space, location and potential to make it your own. Don't miss this chance to unlock the possibilities in one of Mississauga's most desirable communities!
For sale
C$850,000
4240 Thom Gdns, Mississauga, ON L5L 2B5
3beds
2baths
Single Family Residence
Built in ----
3,336 Square Feet Lot
$-- Zestimate®
C$--/sqft
C$-- HOA
What's special
Three large bedrooms
- 3 days
- 15
- 0
Zillow last checked:
Listing updated:
Listed by:
RE/MAX REALTY SPECIALISTS INC.
Source: TRREB,MLS®#: W14111842 Originating MLS®#: Toronto Regional Real Estate Board
Facts & features
Interior
Bedrooms & bathrooms
- Bedrooms: 3
- Bathrooms: 2
Primary bedroom
- Level: Second
- Dimensions: 4.77 x 3.58
Bedroom 2
- Level: Second
- Dimensions: 4.59 x 3.48
Bedroom 3
- Level: Second
- Dimensions: 4.26 x 3.48
Breakfast
- Level: Main
- Dimensions: 2.69 x 1.7
Kitchen
- Level: Main
- Dimensions: 3.07 x 2.69
Living room
- Level: Main
- Dimensions: 6.04 x 4.14
Recreation
- Level: Basement
- Dimensions: 7.11 x 6.75
Heating
- Forced Air, Gas
Cooling
- Central Air
Appliances
- Included: Water Heater
Features
- Separate Hydro Meter
- Flooring: Carpet Free
- Basement: Finished
- Has fireplace: No
Interior area
- Living area range: 1500-2000 null
Property
Parking
- Total spaces: 3.5
- Parking features: Available
- Has garage: Yes
Features
- Stories: 2
- Pool features: None
Lot
- Size: 3,336 Square Feet
- Features: Cul de Sac/Dead End, Fenced Yard, Hospital, Park, Public Transit, School, Rectangular Lot
Details
- Parcel number: 133980177
Construction
Type & style
- Home type: SingleFamily
- Property subtype: Single Family Residence
Materials
- Brick
- Foundation: Concrete
- Roof: Asphalt Shingle
Utilities & green energy
- Sewer: Sewer
Community & HOA
Location
- Region: Mississauga
Financial & listing details
- Annual tax amount: C$5,520
- Date on market: 10/23/2026
Price history
Price history is unavailable.
Public tax history
Tax history is unavailable.
Climate risks
Neighborhood: Erin Mills
Nearby schools
GreatSchools rating
No schools nearby
We couldn't find any schools near this home.

Similar homes
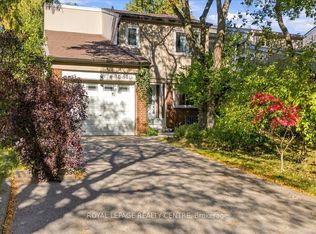
- C$879,0003 bd3 ba-- sqft3581 Ash Row Cres, Mississauga, ON L5L 1K3For Sale
 MLS ID #W14097452, ROYAL LEPAGE REALTY CENTRE. TRREB
- C$880,0003 bd2 ba-- sqft4045 Taffey Cres, Mississauga, ON L5L 2A6For Sale
 MLS ID #W13821524, ROYAL LEPAGE SIGNATURE REALTY. TRREB
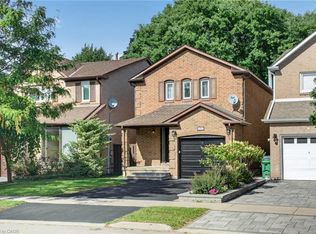
- C$999,9993 bd3 ba1.5k sqft4353 Sawmill Valley Dr, Mississauga, ON L5L 3L3For Sale
 MLS ID #40873115, Caroline Griffin, Salesperson, RE/MAX Aboutowne Realty Corp.. ITSO
- C$899,9003 bd2 ba-- sqft4089 Barbican Dr, Mississauga, ON L5L 2C4For Sale
 MLS ID #W13792684, RE/MAX REALTY SPECIALISTS INC.. TRREB
