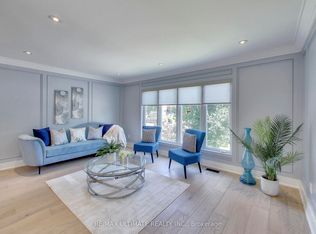
Catherdral Ceilings in a Semi??? Double Car garage!! Rare find. 4196 Pheasant Run, a semi-detached home that lives far above its address, tucked into one of Erin Mills' most sought-after pockets directly across from Pheasant Run Park. The difference is clear from the curb: a rare double built-in garage (a true unicorn for a semi), a wisteria-draped walkway that bursts into bloom each spring, and a private, fully fenced and landscaped backyard made for quiet mornings and summer entertaining. Enjoy a cup of coffee under the Magnolia blooms. Step inside to a show-stopping open main floor crowned by soaring cathedral ceilings and new skylights flood the space with natural light, the kind of wow-factor layout you simply don't expect in a semi. Updated top to bottom with quality finishes, it features a custom kitchen with granite counters, hardwood flooring throughout, and warm pot lighting. Three generous bedrooms and a stylish bath complete the main levels, while a bright, separate-entrance finished lower level, with its own excellent second bathroom and walk-in shower, offers real flexibility for extended family, a home office, or in-law potential.Lovingly maintained and move-in ready, this one checks the boxes that matter: updated windows, sound mechanicals, central air, and forced-air gas heat.Location is everything here. You're steps to the park's splash pad, courts and rink, moments to the Sawmill Valley trails, and minutes to Credit Valley Hospital, Erin Mills Town Centre, excellent schools, UTM, and quick access to the 403, QEW, 407 and GO transit.Turnkey, feature-rich, and perfectly placed, 4196 Pheasant Run is a rare chance to own something truly special in the heart of Erin Mills. Welcome home.
For sale
C$929,000
4196 Pheasant Run, Mississauga, ON L5L 2B9
3beds
2baths
Single Family Residence
Built in ----
3,748 Square Feet Lot
$-- Zestimate®
C$--/sqft
C$-- HOA
What's special
Cathedral ceilingsDouble built-in garageWisteria-draped walkwayMagnolia bloomsShow-stopping open main floorSoaring cathedral ceilingsHardwood flooring throughout
- 2 days
- 24
- 2
Zillow last checked:
Listing updated:
Listed by:
ROYAL LEPAGE SIGNATURE REALTY
Source: TRREB,MLS®#: W14089616 Originating MLS®#: Toronto Regional Real Estate Board
Facts & features
Interior
Bedrooms & bathrooms
- Bedrooms: 3
- Bathrooms: 2
Primary bedroom
- Description: Primary Bedroom
- Level: Upper
- Area: 16.74 Square Meters
- Area source: Other
- Dimensions: 4.65 x 3.60
Bedroom 2
- Description: Bedroom 2
- Level: Upper
- Area: 8.28 Square Meters
- Area source: Other
- Dimensions: 3.45 x 2.40
Bedroom 3
- Description: Bedroom 3
- Level: Upper
- Area: 9.6 Square Meters
- Area source: Other
- Dimensions: 3.20 x 3.00
Dining room
- Description: Dining Room
- Level: Ground
- Area: 51.75 Square Meters
- Area source: Other
- Dimensions: 6.90 x 7.50
Kitchen
- Description: Kitchen
- Level: Ground
- Area: 11.48 Square Meters
- Area source: Other
- Dimensions: 3.28 x 3.50
Laundry
- Description: Laundry
- Level: Basement
- Area: 6.56 Square Meters
- Area source: Other
- Dimensions: 3.45 x 1.90
Living room
- Description: Living Room
- Level: Ground
- Area: 51.75 Square Meters
- Area source: Other
- Dimensions: 6.90 x 7.50
Recreation
- Description: Recreation
- Level: Basement
- Area: 27.27 Square Meters
- Area source: Other
- Dimensions: 6.65 x 4.10
Heating
- Forced Air, Gas
Cooling
- Central Air
Features
- Flooring: Carpet Free
- Basement: Finished,Separate Entrance
- Has fireplace: Yes
Interior area
- Living area range: 1100-1500 null
Video & virtual tour
Property
Parking
- Total spaces: 6
- Parking features: Private Double
- Has attached garage: Yes
Features
- Stories: 2
- Pool features: None
Lot
- Size: 3,748 Square Feet
- Features: Fenced Yard, Park, Public Transit, School
Details
- Parcel number: 133970679
Construction
Type & style
- Home type: SingleFamily
- Property subtype: Single Family Residence
- Attached to another structure: Yes
Materials
- Brick, Vinyl Siding
- Foundation: Poured Concrete
- Roof: Asphalt Shingle
Utilities & green energy
- Sewer: Sewer
Community & HOA
Location
- Region: Mississauga
Financial & listing details
- Annual tax amount: C$6,146
- Date on market: 10/17/2026
Price history
Price history is unavailable.
Public tax history
Tax history is unavailable.
Climate risks
Neighborhood: Erin Mills
Nearby schools
GreatSchools rating
No schools nearby
We couldn't find any schools near this home.

Similar homes
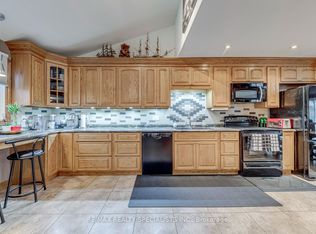
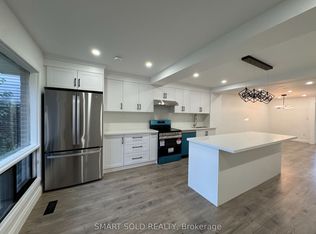
- C$880,0003 bd2 ba-- sqft4045 Taffey Cres, Mississauga, ON L5L 2A6For Sale
 MLS ID #W13821524, ROYAL LEPAGE SIGNATURE REALTY. TRREB
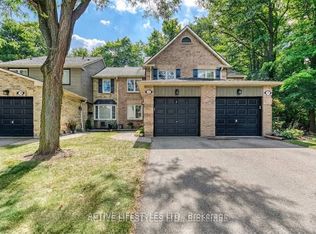
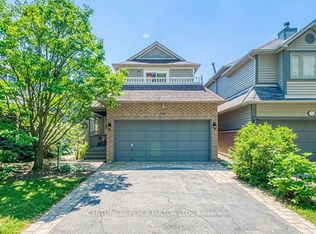
- C$899,0003 bd4 ba-- sqft5522 Holbrook Rd, Mississauga, ON L5M 5G4For Sale
 MLS ID #W13830612, CENTURY 21 PERCY FULTON LTD.. TRREB
- C$899,0004 bd4 ba-- sqft2199 Burnhamthorpe Rd W Unit 72, Mississauga, ON L5L 5M7For Sale
 MLS ID #W13875368, ROYAL LEPAGE REAL ESTATE ASSOCIATES. TRREB
- C$889,9004 bd2 ba-- sqft3626 Anniversary Rd, Mississauga, ON L5C 2G1For Sale
 MLS ID #W13827026, RE/MAX ULTIMATE REALTY INC.. TRREB
