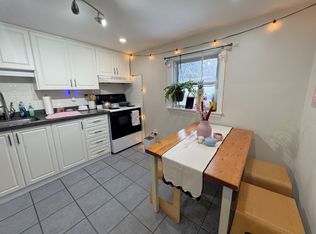
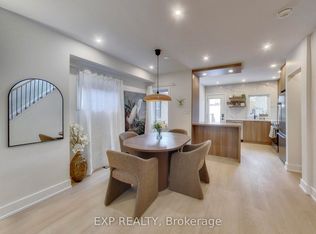
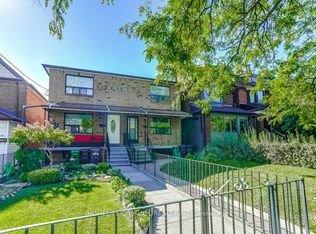
Welcome to 48 McRoberts -a warm & inviting family home in the heart of one of Corso Italia's most sought-after stretches**Step inside to a bright, open-concept main floor that perfectly blends charm & functionality. Hardwood floors & pot lights set the tone, while the generous living & dining areas are made for real life -whether it's cozy nights on an oversized couch or hosting a full 10-person dinner. Tucked-away powder room adds to everyday convenience**The sun-filled kitchen is both stylish & practical, featuring granite countertops, stainless steel appliances, a spacious pantry, and a walkout to your own private backyard retreat**Upstairs, you'll find Three well-proportioned bedrooms, all with hardwood flooring and thoughtfully designed closet space**The Primary bedroom comfortably fits a king-sized bed & two freestanding large double sliding door closets. The bright Front bedroom -complete with a large custom built-in closet -can easily fit a queen bed & home office**A crisp, family bathroom completes the second floor level**The fully renovated lower level offers incredible versatility with Separate Side Entrance & a self-contained Apartment/In-Law Suite. With High Ceilings, Large Windows, Kitchen, Full Bathroom & an oversized Bedroom, it's ideal as an in-law suite or guest retreat**A full laundry room & oversized cold room provide exceptional storage**Out back, enjoy your own urban oasis -sip your morning coffee on the porch, entertain on the lower patio, or let the kids play in their own dedicated Astroturf corner**All just a 2-minute walk to vibrant St. Clair & the Streetcar - with cafes, restaurants, shops, yoga studios & Earlscourt Park (packed with Recreational Activities for All Ages) at your doorstep***Large 1406sf +Basemnt - This is the kind of home where families grow, entertain & truly settle in**A 10 Minute Walk to New UP EXPRESS STATION Coming to St.Clair & Old Weston Rd with 15 Minute Direct Service to Union Station***See Interactive Virtual Tour
For sale
C$1,349,900
48 McRoberts Ave, Toronto, ON M6E 4P4
4beds
3baths
Single Family Residence
Built in ----
2,542 Square Feet Lot
$-- Zestimate®
C$--/sqft
C$-- HOA
What's special
Bright open-concept main floorHardwood floorsPot lightsOversized couchTucked-away powder roomSun-filled kitchenGranite countertops
- 17 days
- 15
- 0
Zillow last checked:
Listing updated:
Listed by:
ANNE NANOWSKI, Salesperson,
ROYAL LEPAGE SIGNATURE REALTY
Source: TRREB,MLS®#: W13781126 Originating MLS®#: Toronto Regional Real Estate Board
Originating MLS®#: Toronto Regional Real Estate BoardFacts & features
Interior
Bedrooms & bathrooms
- Bedrooms: 4
- Bathrooms: 3
Primary bedroom
- Level: Second
- Dimensions: 3.43 x 3.39
Bedroom
- Level: Basement
- Dimensions: 4.13 x 3.59
Bedroom 2
- Level: Second
- Dimensions: 3.12 x 2.79
Bedroom 3
- Level: Second
- Dimensions: 4.13 x 3.59
Bathroom
- Level: Second
- Dimensions: 2.12 x 0.93
Dining room
- Level: Main
- Dimensions: 4.25 x 3.44
Great room
- Level: Basement
- Dimensions: 2.63 x 2.56
Kitchen
- Level: Basement
- Dimensions: 4.13 x 2.79
Kitchen
- Level: Main
- Dimensions: 4.13 x 3.39
Laundry
- Level: Basement
- Dimensions: 4.13 x 3.44
Living room
- Level: Main
- Dimensions: 4.59 x 4.25
Utility room
- Level: Basement
- Dimensions: 4.13 x 2.06
Heating
- Forced Air, Gas
Cooling
- Central Air
Appliances
- Laundry: Lower Level
Features
- In-Law Suite
- Basement: Apartment,Separate Entrance
- Has fireplace: No
Interior area
- Living area range: 1100-1500 null
Video & virtual tour
Property
Parking
- Total spaces: 1
- Parking features: None
- Has garage: Yes
Features
- Stories: 2
- Patio & porch: Porch
- Pool features: None
Lot
- Size: 2,542 Square Feet
Details
- Parcel number: 213190347
Construction
Type & style
- Home type: SingleFamily
- Property subtype: Single Family Residence
Materials
- Brick
- Foundation: Concrete Block
- Roof: Asphalt Shingle
Utilities & green energy
- Sewer: Sewer
- Water: Public
Community & HOA
Location
- Region: Toronto
Financial & listing details
- Annual tax amount: C$4,741
- Date on market: 9/14/2026
- Inclusions: New Shingles June 2024 with synthetic underlayment installed over the whole roof & old shingles removed. Extra Attic Insulation 2022, New Front Load Washing Machine 2025, New Kitchen Stove & B/I Microwave vented outside in 2023, Backyard Improvements with Astroturf Play Area 2025***Sst Fridge & Stove in Basement, Counter Microwave in Basement***Main Floor Kitchen Sst Fridge & B/I Dishwasher, Double SSt Kitchen Sink***Window Blinds***Foyer Shoe Cabinet***Garage Door Opener with Two Remotes***
- Exclusions: Wall Mounted Teak & Glass Display Cabinet in Living/Dining Room & Wall Shelf in 3rd Bedroom, owner will repair and paint wall after removal. Decorative Circulator Shelf in Foyer, Freezer located in Laundry Room.
Price history
Price history is unavailable.
Public tax history
Tax history is unavailable.
Climate risks
Neighborhood: Corsa Italia
Nearby schools
GreatSchools rating
No schools nearby
We couldn't find any schools near this home.

Similar homes
- C$1,349,0003 bd3 ba-- sqft9 Ingleside Dr, Toronto, ON M3K 1T9For Sale
 MLS ID #W13791984, RE/MAX REALTRON REALTY INC.. TRREB
 - C$1,469,0003 bd3 ba-- sqft5 Mountbatten Rd, Toronto, ON M9P 1Y8For Sale
 MLS ID #W13843134, CENTURY 21 LEADING EDGE REALTY INC.. TRREB
 - C$1,599,0003 bd2 ba-- sqft494 Durie St, Toronto, ON M6S 3G7For Sale
 MLS ID #W13838348, ROYAL LEPAGE REAL ESTATE SERVICES LTD.. TRREB
 - C$1,399,9005 bd3 ba-- sqft37 Birchleaf Cres, Toronto, ON M9R 2L5For Sale
 MLS ID #W13754952, RE/MAX PROFESSIONALS INC.. TRREB
