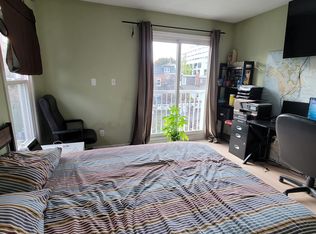
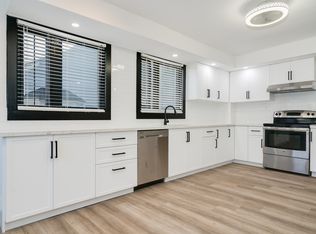
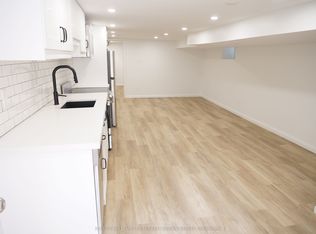
Welcome to 346 Indian Road Crescent, a rare opportunity to own a detached home in the heart of The Junction, offering immediate rental income and exceptional flexibility for the future. Thoughtfully updated over the years, this spacious 2 storey property is currently configured as three self contained, separately metered units generating approximately $78,000 in gross annual rental income.Set on a 20.83 x 108.43 ft lot with two car parking off a wide rear laneway, each unit features a generously sized kitchen and bathroom plus in suite laundry. The bright main floor one bedroom suite offers hardwood floors, a spacious living room, open concept kitchen and walkout to the deck and backyard. A walk in shower and bath bars make this suite particularly well suited to aging parents or family members with limited mobility.The upper two level suite features two bedrooms, including a king sized third floor retreat with skylight and generous closet space, plus a bright living room and open concept kitchen. The lower one bedroom suite offers a large living room, open concept kitchen, bathroom, storage and bright bedroom with two south facing windows.Maintain all three income producing suites, live in one and rent the others, or create a multi-generational home where aging parents, adult children or extended family can enjoy independent living while remaining under one roof. In the future, return the property to a substantial single family home while retaining the lower apartment for income or family. The wide rear laneway also offers potential for a future laneway house, subject to approvals.Steps to The Junction's cafés, boutiques and restaurants, with UP Express, TTC and Humberside Collegiate close by. Income today, flexibility for the future and a prime west end location.
For sale
C$1,599,000
346 Indian Road Cres, Toronto, ON M6P 2H1
4beds
3baths
Single Family Residence
Built in ----
2,258 Square Feet Lot
$-- Zestimate®
C$--/sqft
C$-- HOA
What's special
Generously sized kitchenIn suite laundryHardwood floorsOpen concept kitchenWalk in showerGenerous closet space
- 1 day
- 9
- 1
Zillow last checked:
Listing updated:
Listed by:
ROYAL LEPAGE REAL ESTATE SERVICES LTD.
Source: TRREB,MLS®#: W13752852 Originating MLS®#: Toronto Regional Real Estate Board
Originating MLS®#: Toronto Regional Real Estate BoardFacts & features
Interior
Bedrooms & bathrooms
- Bedrooms: 4
- Bathrooms: 3
Bedroom 2
- Level: Third
- Dimensions: 5.18 x 5.99
Bathroom
- Level: Second
- Dimensions: 3.56 x 3.78
Bathroom
- Level: Basement
- Dimensions: 3.25 x 4.44
Dining room
- Level: Second
- Dimensions: 1.27 x 2.9
Dining room
- Level: Main
- Dimensions: 1.45 x 2.72
Kitchen
- Level: Main
- Dimensions: 3.71 x 2.97
Kitchen
- Level: Basement
- Dimensions: 4.8 x 2.21
Kitchen
- Level: Second
- Dimensions: 3.91 x 2.59
Living room
- Level: Main
- Dimensions: 4.11 x 5.31
Living room
- Level: Basement
- Dimensions: 4.8 x 5.13
Living room
- Level: Second
- Dimensions: 4.14 x 5.87
Heating
- Baseboard, Electric
Cooling
- Wall Unit(s)
Features
- Floor Drain, In-Law Suite, Separate Heating Controls, Storage
- Basement: Apartment,Finished with Walk-Out,Separate Entrance
- Has fireplace: No
Interior area
- Living area range: 1500-2000 null
Video & virtual tour
Property
Parking
- Total spaces: 2
- Parking features: Lane
Accessibility
- Accessibility features: Bath Grab Bars, Level Within Dwelling, Hard/Low Nap Floors, Multiple Entrances, Open Floor Plan, Parking, Shower Stall
Features
- Stories: 2.5
- Pool features: None
Lot
- Size: 2,258 Square Feet
Details
- Parcel number: 213550314
- Other equipment: Sump Pump
Construction
Type & style
- Home type: SingleFamily
- Property subtype: Single Family Residence
Materials
- Stucco (Plaster), Brick Veneer
- Foundation: Unknown
- Roof: Asphalt Shingle
Utilities & green energy
- Sewer: Sewer
Community & HOA
Location
- Region: Toronto
Financial & listing details
- Annual tax amount: C$6,222
- Date on market: 9/8/2026
Price history
Price history is unavailable.
Public tax history
Tax history is unavailable.
Climate risks
Neighborhood: Junction Area
Nearby schools
GreatSchools rating
No schools nearby
We couldn't find any schools near this home.

Similar homes
- C$1,498,0004 bd2 ba-- sqft162 Oakmount Rd, Toronto, ON M6P 2M9For Sale
 MLS ID #W13755236, RE/MAX PROFESSIONALS SIDOROVA INWOOD REALTY. TRREB
 - C$1,649,0003 bd3 ba-- sqft340 Pacific Ave, Toronto, ON M6P 2R1For Sale
 MLS ID #W13763188, Signature Elite Realty Ltd.. TRREB
 - C$1,795,0004 bd2 ba-- sqft220 Medland St, Toronto, ON M6P 2N7For Sale
 MLS ID #W13756178, BABIAK TEAM REAL ESTATE BROKERAGE LTD.. TRREB
 - C$1,539,0005 bd3 ba-- sqft151 Campbell Ave, Toronto, ON M6P 3V3For Sale
 MLS ID #W13761624, ROYAL LEPAGE SIGNATURE REALTY. TRREB
