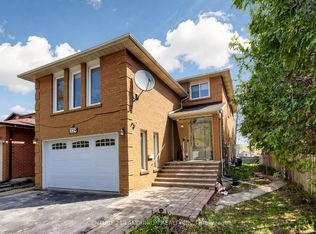
**Exceptional Investment & Redevelopment Opportunity in Prime Newton brook East!** Attention Investors, Builders & Developers! Unlock the incredible potential of this expansive **67 x 120.75 Ft Lot** with excellent exposure on Steeles Avenue in a highly desirable Toronto location. Currently configured as **5 income-generating rental units**, this property produces approximately **$7,000-$8,000 in monthly rental income**, offering immediate cash flow while planning your next development project.**Outstanding redevelopment potential for minimum 4-storey, 16-unit purpose-built rental building**, subject to municipal approvals and verification with the City of Toronto.50 foot lot has been granted same recently on Steeles Ave E. An excellent opportunity to explore **CMHC financing programs**, including MLI Select, for qualifying rental developments. Renovated in 2019 with numerous upgrades, the existing property offers flexible residential and potential professional office uses, a spacious driveway accommodating up to 7 vehicles, and a detached garage.**Invest Today, Generate Income Tomorrow & Build for the Future!** Whether you're looking to expand your rental portfolio, develop a multi-residential income property, or secure a strategic land investment in Toronto, this property offers tremendous long-term potential. **Rare Opportunity to Acquire a Large Income-Producing Lot with Significant Redevelopment Upside!***Buyer and Buyer's Agent to conduct their own due diligence regarding zoning, permitted uses, development potential, All development concepts are subject to City of Toronto approval.*
For sale
C$1,588,000
185 Steeles Ave E, Toronto, ON M2M 3Y6
6beds
5baths
Single Family Residence
Built in ----
8,090 Square Feet Lot
$-- Zestimate®
C$--/sqft
C$-- HOA
What's special
Detached garage
- 4 hours
- 2
- 0
Zillow last checked:
Listing updated:
Listed by:
RE/MAX REALTRON REALTY INC.
Source: TRREB,MLS®#: C14171514 Originating MLS®#: Toronto Regional Real Estate Board
Facts & features
Interior
Bedrooms & bathrooms
- Bedrooms: 6
- Bathrooms: 5
Heating
- Forced Air, Gas
Cooling
- Central Air
Features
- Storage
- Basement: Finished,Separate Entrance
- Has fireplace: No
Interior area
- Living area range: 1500-2000 null
Video & virtual tour
Property
Parking
- Total spaces: 8
- Parking features: Private
- Has garage: Yes
Features
- Stories: 1.5
- Pool features: None
- Waterfront features: None
Lot
- Size: 8,090 Square Feet
Details
- Parcel number: 100260010
Construction
Type & style
- Home type: SingleFamily
- Property subtype: Single Family Residence
Materials
- Aluminum Siding
- Foundation: Concrete
- Roof: Shingle
Utilities & green energy
- Sewer: Sewer
Community & HOA
Location
- Region: Toronto
Financial & listing details
- Annual tax amount: C$7,473
- Date on market: 11/11/2026
Price history
Price history is unavailable.
Public tax history
Tax history is unavailable.
Climate risks
Neighborhood: Newtonbrook East
Nearby schools
GreatSchools rating
No schools nearby
We couldn't find any schools near this home.


Similar homes
- C$1,725,0006 bd4 ba-- sqft50 Glen Manor Dr, Toronto, ON M4E 2X2For Sale
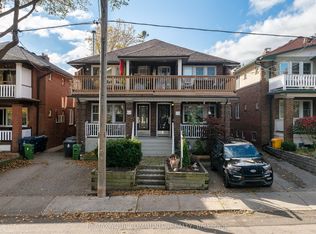 MLS ID #E14135874, REMAX YOUR COMMUNITY REALTY. TRREB
- C$1,688,0004 bd3 ba-- sqft63 Roosevelt Dr, Richmond Hill, ON L4C 6V2For Sale
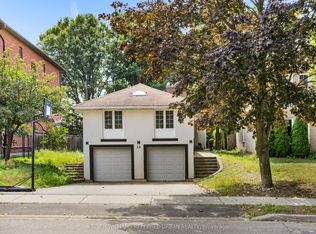 MLS ID #N13711158, KELLER WILLIAMS REFERRED URBAN REALTY. TRREB
- C$890,0006 bd2 ba-- sqft14 Franklin Ave, Toronto, ON M2N 1B6For Sale
 MLS ID #C14130968, HOMELIFE NEW WORLD REALTY INC.. TRREB
- C$1,449,0006 bd4 ba-- sqft329 Atha Ave, Richmond Hill, ON L4C 6A8For Sale
 MLS ID #N13705136, CENTURY 21 LANDUNION REALTY INC.. TRREB
