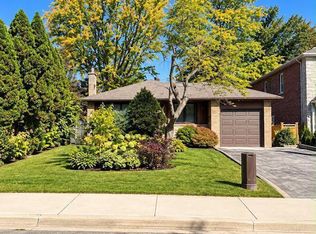
Newly Renovated Spacious 3+3 Bedroom Family Home Featuring 3 Kitchens And A Beautiful Open-Concept Main Floor. Professionally Designed Modern Kitchen With Quality Finishes, New Hardwood Flooring On Main Level, And Bright Functional Living Space Perfect For Families. Main Floor Laundry for convenience. Finished Basement Includes Two Separate In-Law Suites With Private Entrances: A 2-Bedroom Suite With Full Kitchen And Laundry, Plus A Bachelor Suite With Kitchenette And Washer Machine. Basement Features Laminate Flooring And Updated Bathroom. Beautiful Backyard Deck With Walk-Out Access From Main Floor. Also there is added thermal insulation in attic and Safe 'N' Sound insulation in bsmt walls between two unites and majority of the bsmt ceiling and added ethernet and coax cable and wiring for ceiling speakers. Located In A Fantastic Family-Friendly Neighborhood Within Walking Distance To Henderson Public School, One Of Ontario's Top-Ranked Schools. Single Car Garage Plus Driveway Parking For Up To 4 Additional Vehicles. *Some photos are virtually staged *
For sale
C$1,478,000
31 Henderson Ave, Markham, ON L3T 2K5
6beds
4baths
Single Family Residence
Built in ----
6,250 Square Feet Lot
$-- Zestimate®
C$--/sqft
C$-- HOA
What's special
Beautiful open-concept main floor
- 82 days
- 21
- 2
Zillow last checked:
Listing updated:
Listed by:
PAUL ZAMMIT REAL ESTATE LTD.
Source: TRREB,MLS®#: N13614238 Originating MLS®#: Toronto Regional Real Estate Board
Originating MLS®#: Toronto Regional Real Estate BoardFacts & features
Interior
Bedrooms & bathrooms
- Bedrooms: 6
- Bathrooms: 4
Primary bedroom
- Level: Main
- Dimensions: 3.84 x 3.64
Bedroom
- Level: Basement
- Dimensions: 3.71 x 2.49
Bedroom
- Level: Basement
- Dimensions: 3.08 x 3.65
Bedroom
- Level: Basement
- Dimensions: 3.71 x 2.41
Bedroom 2
- Level: Main
- Dimensions: 3.85 x 3.37
Bedroom 3
- Level: Main
- Dimensions: 3.53 x 3
Dining room
- Level: Main
- Dimensions: 4.51 x 2.5
Kitchen
- Level: Basement
- Dimensions: 3.53 x 3.12
Kitchen
- Level: Main
- Dimensions: 3.46 x 2.9
Kitchen
- Level: Basement
- Dimensions: 2.49 x 4.54
Living room
- Level: Main
- Dimensions: 5.34 x 3.83
Living room
- Level: Basement
- Dimensions: 4.54 x 3.65
Recreation
- Level: Basement
- Dimensions: 6.02 x 3.1
Recreation
- Level: Basement
- Dimensions: 6.02 x 3.1
Heating
- Forced Air, Gas
Cooling
- Central Air
Features
- Central Vacuum
- Basement: Finished,Finished with Walk-Out,Separate Entrance
- Has fireplace: Yes
- Fireplace features: Wood Burning
Interior area
- Living area range: 1100-1500 null
Video & virtual tour
Property
Parking
- Total spaces: 4
- Parking features: Private Triple
- Has garage: Yes
Features
- Pool features: None
Lot
- Size: 6,250 Square Feet
Details
- Parcel number: 030190003
- Other equipment: Sump Pump
Construction
Type & style
- Home type: SingleFamily
- Architectural style: Bungalow
- Property subtype: Single Family Residence
Materials
- Brick
- Foundation: Concrete
- Roof: Asphalt Shingle
Utilities & green energy
- Sewer: Sewer
Community & HOA
Location
- Region: Markham
Financial & listing details
- Annual tax amount: C$7,653
- Date on market: 7/28/2026
Price history
Price history is unavailable.
Public tax history
Tax history is unavailable.
Climate risks
Neighborhood: Thornhill
Nearby schools
GreatSchools rating
No schools nearby
We couldn't find any schools near this home.


Similar homes
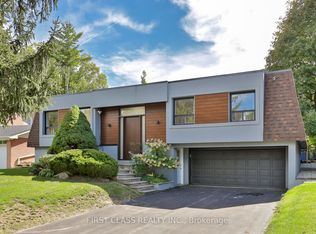
- C$1,399,0005 bd3 ba-- sqft108 Steeles Ave E, Markham, ON L3T 1A4For Sale
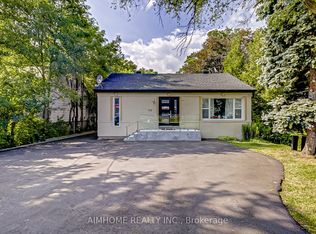 MLS ID #N13674216, AIMHOME REALTY INC.. TRREB
 - C$1,588,0004 bd3 ba-- sqft27 Ladyslipper Ct, Markham, ON L3T 2S6For Sale
 MLS ID #N13828614, PAUL ZAMMIT REAL ESTATE LTD.. TRREB
 - C$1,599,0005 bd2 ba-- sqft47 Ladyslipper Ct, Markham, ON L3T 2S6For Sale
 MLS ID #N13547780, PAUL ZAMMIT REAL ESTATE LTD.. TRREB
 - C$1,598,0006 bd4 ba-- sqft22 Pining Rd, Markham, ON L3T 5N6For Sale
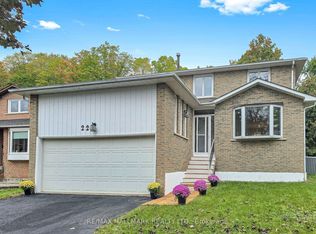 MLS ID #N13856832, RE/MAX HALLMARK REALTY LTD.. TRREB
