Impeccably renovated from top to bottom, this turnkey residence sits on a rare 60 x 125 ft south-facing premium lot with a swimming pool in the highly sought-after Grandview community. The sun-filled, open-concept interior showcases premium engineered hardwood floors and a sophisticated two-tone kitchen featuring quartz countertops, a waterfall island, and brand-new stainless steel appliances. The spacious finished basement offers a separate grade-level entrance, wet bar, and three-piece bathroom-ideal for extended family or additional living space. Located on a quiet street in a prestigious, family-friendly neighbourhood within the highly ranked Henderson Public School catchment, and close to St. Robert Catholic High School, Thornhill Secondary School, GO Transit, Hwy 407, restaurants, Centerpoint Mall, parks, trails, and more. Modern luxury, exceptional convenience, and an outstanding lot-this home is truly move-in ready!
For sale
C$1,590,000
27 Delair Cres, Markham, ON L3T 2M3
3beds
3baths
Single Family Residence
Built in ----
7,501 Square Feet Lot
$-- Zestimate®
C$--/sqft
C$-- HOA
What's special
Swimming poolSun-filled open-concept interiorPremium engineered hardwood floorsSophisticated two-tone kitchenQuartz countertopsWaterfall islandBrand-new stainless steel appliances
- 7 hours
- 3
- 0
Zillow last checked:
Listing updated:
Listed by:
FIRST CLASS REALTY INC.
Source: TRREB,MLS®#: N13857960 Originating MLS®#: Toronto Regional Real Estate Board
Originating MLS®#: Toronto Regional Real Estate BoardFacts & features
Interior
Bedrooms & bathrooms
- Bedrooms: 3
- Bathrooms: 3
Primary bedroom
- Description: Primary Bedroom
- Level: Main
- Area: 15.97 Square Meters
- Area source: Other
- Dimensions: 4.34 x 3.68
Bedroom 2
- Description: Bedroom 2
- Level: Main
- Area: 13.47 Square Meters
- Area source: Other
- Dimensions: 4.33 x 3.11
Bedroom 3
- Description: Bedroom 3
- Level: Main
- Area: 9.37 Square Meters
- Area source: Other
- Dimensions: 3.21 x 2.92
Dining room
- Description: Dining Room
- Level: Main
- Area: 12.07 Square Meters
- Area source: Other
- Dimensions: 3.12 x 3.87
Kitchen
- Description: Kitchen
- Level: Main
- Area: 19.5 Square Meters
- Area source: Other
- Dimensions: 5.04 x 3.87
Living room
- Description: Living Room
- Level: Main
- Area: 24.68 Square Meters
- Area source: Other
- Dimensions: 5.78 x 4.27
Recreation
- Description: Recreation
- Level: Lower
- Area: 40.96 Square Meters
- Area source: Other
- Dimensions: 7.38 x 5.55
Heating
- Forced Air, Gas
Cooling
- Central Air
Features
- Central Vacuum, In-Law Suite
- Flooring: Carpet Free
- Basement: Finished with Walk-Out,Separate Entrance
- Has fireplace: Yes
Interior area
- Living area range: 2000-2500 null
Property
Parking
- Total spaces: 6
- Parking features: Private Double
- Has attached garage: Yes
Features
- Has private pool: Yes
- Pool features: In Ground
Lot
- Size: 7,501 Square Feet
- Features: Irregular Lot
Details
- Parcel number: 030180224
Construction
Type & style
- Home type: SingleFamily
- Architectural style: Bungalow-Raised
- Property subtype: Single Family Residence
Materials
- Stucco (Plaster)
- Foundation: Concrete
- Roof: Asphalt Shingle
Utilities & green energy
- Sewer: Sewer
Community & HOA
Location
- Region: Markham
Financial & listing details
- Annual tax amount: C$9,663
- Date on market: 10/3/2026
Price history
Price history is unavailable.
Public tax history
Tax history is unavailable.
Climate risks
Neighborhood: Thornhill
Nearby schools
GreatSchools rating
No schools nearby
We couldn't find any schools near this home.

Similar homes
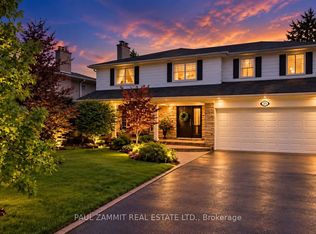
- C$1,588,0004 bd3 ba-- sqft27 Ladyslipper Ct, Markham, ON L3T 2S6For Sale
 MLS ID #N13828614, PAUL ZAMMIT REAL ESTATE LTD.. TRREB
 - C$1,788,0005 bd4 ba-- sqft181 Clark Ave, Markham, ON L3T 1T3For Sale
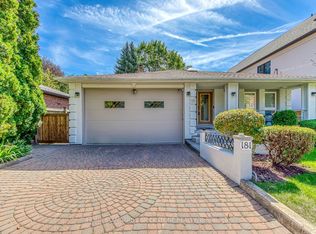 MLS ID #N13833466, HOME STANDARDS BRICKSTONE REALTY. TRREB
 - C$1,780,0004 bd5 ba-- sqft6 Hunt Club Ct, Markham, ON L3T 7L4For Sale
 MLS ID #N13852556, BAY STREET GROUP INC.. TRREB
 - C$1,599,0004 bd2 ba-- sqft143 Dudley Ave, Markham, ON L3T 2E5For Sale
 MLS ID #N13717728, SUTTON GROUP-ADMIRAL REALTY INC.. TRREB
