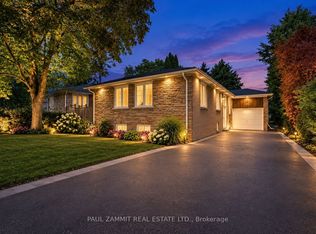
Bring your vision to Bayview Glen! This spacious, lovingly maintained original-owner home presents an exceptional opportunity to create your dream home in one of Thornhill's most established and sought-after neighbourhoods.Set on a premium 65 x 142 ft lot, this 4-level backsplit offers over 2,500 sq. ft. of finished living space, with 4 bedrooms, 2.5 bathrooms, main-floor laundry and generously sized principal rooms. The functional family-friendly layout offers excellent space for everyday living and entertaining, with spacious living and dining rooms, a bright eat-in kitchen with breakfast area, and a large family room featuring a stone fireplace and walkout to the backyard.The private backyard is a true summer retreat, featuring an 18' x 36' inground pool, mature landscaping, raspberry bushes and plenty of space to relax, entertain and enjoy time with family and friends.A charming front porch welcomes you home and adds to the character of this well-cared-for property.Located in the heart of highly sought-after Bayview Glen, this home is surrounded by established neighbourhood amenities and is particularly appealing to families seeking access to the area's highly regarded schools. Here is your opportunity to renovate, personalize and create a home that reflects your own style, while enjoying everything this exceptional community has to offer.Some photos have been digitally enhanced to illustrate a possible hardwood flooring option. The home is currently carpeted throughout. **OPEN HOUSE SATURDAY 2-4 P.M.**
For sale
C$1,588,000
27 Ladyslipper Ct, Markham, ON L3T 2S6
4beds
3baths
Single Family Residence
Built in ----
9,356 Square Feet Lot
$-- Zestimate®
C$--/sqft
C$-- HOA
What's special
Main-floor laundryGenerously sized principal roomsFunctional family-friendly layoutWalkout to the backyardPrivate backyardMature landscapingRaspberry bushes
- 1 day
- 4
- 0
Zillow last checked:
Listing updated:
Listed by:
PAUL ZAMMIT REAL ESTATE LTD.
Source: TRREB,MLS®#: N13828614 Originating MLS®#: Toronto Regional Real Estate Board
Originating MLS®#: Toronto Regional Real Estate BoardFacts & features
Interior
Bedrooms & bathrooms
- Bedrooms: 4
- Bathrooms: 3
Heating
- Forced Air, Gas
Cooling
- Central Air
Appliances
- Included: Built-In Oven, Countertop Range
Features
- Rough-In Bath
- Basement: Finished
- Has fireplace: Yes
- Fireplace features: Wood Burning, Electric
Interior area
- Living area range: 2000-2500 null
Property
Parking
- Total spaces: 6
- Parking features: Garage
- Has garage: Yes
Features
- Patio & porch: Porch
- Has private pool: Yes
- Pool features: In Ground
Lot
- Size: 9,356 Square Feet
- Features: Golf, Fenced Yard, Library, Park, Public Transit, Rec./Commun.Centre, Irregular Lot
Details
- Additional structures: Garden Shed
- Parcel number: 030160071
Construction
Type & style
- Home type: SingleFamily
- Property subtype: Single Family Residence
Materials
- Brick
- Foundation: Block
- Roof: Asphalt Shingle
Utilities & green energy
- Sewer: Sewer
Community & HOA
Location
- Region: Markham
Financial & listing details
- Annual tax amount: C$9,088
- Date on market: 9/25/2026
Price history
Price history is unavailable.
Public tax history
Tax history is unavailable.
Climate risks
Neighborhood: Thornhill
Nearby schools
GreatSchools rating
No schools nearby
We couldn't find any schools near this home.
Similar homes
- C$1,599,0005 bd2 ba-- sqft47 Ladyslipper Ct, Markham, ON L3T 2S6For Sale
 MLS ID #N13547780, PAUL ZAMMIT REAL ESTATE LTD.. TRREB
 - C$1,499,0004 bd3 ba-- sqft67 Dawn Hill Trl, Markham, ON L3T 3B1For Sale
 MLS ID #N13744642, PAUL ZAMMIT REAL ESTATE LTD.. TRREB
 - C$1,498,0003 bd3 ba-- sqft29 Heathview Ave, Toronto, ON M2K 2C2For Sale
 MLS ID #C13828112, PAUL ZAMMIT REAL ESTATE LTD.. TRREB
 - C$1,148,0005 bd2 ba-- sqft6 Snowshoe Cres, Markham, ON L3T 4M6For Sale
 MLS ID #N13776318, FOREST HILL REAL ESTATE INC.. TRREB
