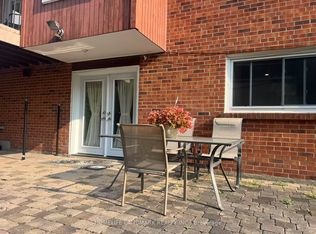
Welcome to 21 Kings Inn Trail, an exceptional executive residence nestled in the prestigious and peaceful Bayview Country Club Estates. Set on one of the largest and most desirable south-facing lots on the street, this home backs directly onto the lush grounds of Bayview Golf & Country Club, offering exceptional privacy and tranquility. The spectacular resort-style backyard is an entertainer's dream, featuring towering mature trees, minimal neighbour exposure, expansive grounds, and a massive saltwater inground pool with cascading waterfall feature. A custom treehouse adds a truly unique touch to this private outdoor oasis. Inside, the bright, turnkey layout showcases hardwood floors throughout and generously proportioned principal rooms. The custom Binns-designed chef's kitchen is beautifully appointed with premium chef-grade appliances, rich granite countertops, and high-quality finishes.The Upper level features four spacious bedrooms, including a generous primary suite with a private 4-piece ensuite and walk-in closet. The fully finished lower level provides exceptional additional living space with pot lights, a large recreation room, and a second kitchen-ideal for an in-law suite, multi-generational living, home gym, or extended family use. Ideally located in a quiet, family-friendly neighbourhood close to parks, transit, and local amenities, with access to Bayview Fairways Public School, Thornlea Secondary School, and St. Robert Catholic High School. A rare opportunity to own a private, resort-inspired property in one of Markham's most sought-after communities.**OPEN HOUSE SUNDAY 3-5 P.M.**
For sale
C$1,928,000
21 Kings Inn Trl, Markham, ON L3T 1T6
4beds
3baths
Single Family Residence
Built in ----
8,806 Square Feet Lot
$-- Zestimate®
C$--/sqft
C$-- HOA
What's special
Spectacular resort-style backyardTowering mature treesMinimal neighbour exposureExpansive groundsCustom treehouseBright turnkey layoutHardwood floors throughout
- 55 days
- 16
- 4
Zillow last checked:
Listing updated:
Listed by:
PAUL ZAMMIT REAL ESTATE LTD.
Source: TRREB,MLS®#: N13677114 Originating MLS®#: Toronto Regional Real Estate Board
Originating MLS®#: Toronto Regional Real Estate BoardFacts & features
Interior
Bedrooms & bathrooms
- Bedrooms: 4
- Bathrooms: 3
Primary bedroom
- Level: Upper
- Dimensions: 4.19 x 4.6
Bedroom 2
- Level: Upper
- Dimensions: 3.87 x 3.82
Bedroom 3
- Level: Upper
- Dimensions: 3.63 x 3.82
Bedroom 4
- Level: Upper
- Dimensions: 3.34 x 3.41
Dining room
- Level: Main
- Dimensions: 3.32 x 2.58
Family room
- Level: Ground
- Dimensions: 7.53 x 3.68
Kitchen
- Level: Main
- Dimensions: 5.44 x 3.42
Kitchen
- Level: Basement
- Dimensions: 4.51 x 3.63
Living room
- Level: Main
- Dimensions: 5.4 x 4.51
Recreation
- Level: Basement
- Dimensions: 6.31 x 5.21
Heating
- Forced Air, Gas
Cooling
- Central Air
Appliances
- Included: Built-In Oven, Countertop Range, Disposal, Water Heater
Features
- ERV/HRV, In-Law Suite, Storage, Upgraded Insulation, Water Meter
- Flooring: Carpet Free
- Basement: Crawl Space,Finished
- Has fireplace: Yes
- Fireplace features: Family Room, Wood Burning
Interior area
- Living area range: 2000-2500 null
Video & virtual tour
Property
Parking
- Total spaces: 8
- Parking features: Private Double, Garage Door Opener
- Has garage: Yes
Features
- Patio & porch: Deck, Patio
- Exterior features: Built-In-BBQ, Controlled Entry, Landscape Lighting, Landscaped, Privacy, Year Round Living
- Has private pool: Yes
- Pool features: In Ground
- Has view: Yes
- View description: Golf Course, Pool, Trees/Woods
Lot
- Size: 8,806 Square Feet
- Features: Electric Car Charger, Golf, Park, Public Transit, School, Wooded/Treed, Pie Shaped Lot
- Topography: Flat
Details
- Additional structures: Garden Shed
- Parcel number: 030140980
- Other equipment: Ventilation System
Construction
Type & style
- Home type: SingleFamily
- Property subtype: Single Family Residence
Materials
- Stucco (Plaster)
- Foundation: Concrete Block
- Roof: Asphalt Shingle
Utilities & green energy
- Sewer: Sewer
Community & HOA
Community
- Security: Alarm System, Carbon Monoxide Detector(s), Smoke Detector(s)
Location
- Region: Markham
Financial & listing details
- Annual tax amount: C$10,951
- Date on market: 8/14/2026
Price history
Price history is unavailable.
Public tax history
Tax history is unavailable.
Climate risks
Neighborhood: Thornhill
Nearby schools
GreatSchools rating
No schools nearby
We couldn't find any schools near this home.

Similar homes
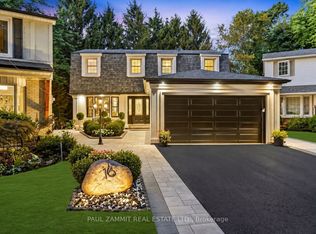
- C$1,499,0004 bd3 ba-- sqft67 Dawn Hill Trl, Markham, ON L3T 3B1For Sale
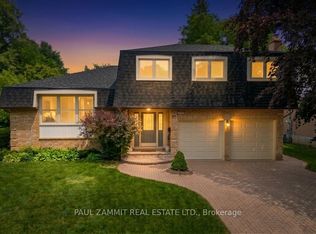 MLS ID #N13744642, PAUL ZAMMIT REAL ESTATE LTD.. TRREB
 - C$2,019,0007 bd6 ba-- sqft1 Bronte Rd, Markham, ON L3T 7H5For Sale
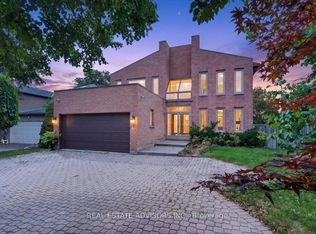 MLS ID #N13805010, REAL ESTATE ADVISORS INC.. TRREB
 - C$1,988,0006 bd4 ba-- sqft35 Almond Ave, Markham, ON L3T 1K9For Sale
 MLS ID #N13745024, PAUL ZAMMIT REAL ESTATE LTD.. TRREB
 - C$1,898,0006 bd4 ba-- sqft236 Green Ln, Markham, ON L3T 7H7For Sale
 MLS ID #N13249062, PAUL ZAMMIT REAL ESTATE LTD.. TRREB
