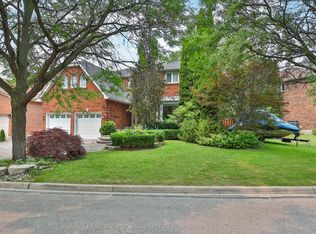
Welcome to this exceptional executive family home offering approximately 4,431 sq. ft. of beautifully designed living space (2,964 sq. ft. above grade + 1,467 sq. ft. basement. Thoughtfully designed for both comfortable family living and effortless entertaining, this spacious residence features generously sized principal rooms that provide outstanding functionality and flexibility for today's lifestyle. An attractive interlock driveway enhances the home's curb appeal, while the well-appointed interior offers ample space for everyday living and hosting family and friends. The large eat-in kitchen is both stylish and functional, featuring elegant marble countertops, under-cabinet lighting, a double wall oven, and abundant workspace for cooking and gathering. A dramatic Scarlett O'Hara staircase serves as a stunning focal point of the home, complemented by a grand chandelier that adds elegance and sophistication to the welcoming foyer. Step outside to the backyard featuring an impressive stone patio (approx 850 sq. ft.) -an ideal setting for outdoor dining, entertaining, and relaxing with family and friends. The expansive outdoor living space offers endless possibilities for gatherings and enjoyment throughout the seasons.The finished basement adds remarkable versatility with two additional bedrooms and a 4-piece bathroom-ideal for guests, extended family, a home office, or multi-generational living. Situated in a highly desirable neighbourhood, this home is conveniently located near top-ranked schools, parks, shopping, public transit, and a wide range of amenities. Major updates provide added value and peace of mind, including a durable metal roof (2022), furnace (2020), central air conditioning (2020), and an updated kitchen (2018). *Some photos are Virtually Staged*
For sale
C$1,898,000
236 Green Ln, Markham, ON L3T 7H7
6beds
4baths
Single Family Residence
Built in ----
6,058 Square Feet Lot
$-- Zestimate®
C$--/sqft
C$-- HOA
What's special
Generously sized principal roomsAttractive interlock drivewayWell-appointed interiorLarge eat-in kitchenElegant marble countertopsUnder-cabinet lightingDouble wall oven
- 122 days
- 3
- 2
Zillow last checked:
Listing updated:
Listed by:
PAUL ZAMMIT REAL ESTATE LTD.
Source: TRREB,MLS®#: N13249062 Originating MLS®#: Toronto Regional Real Estate Board
Originating MLS®#: Toronto Regional Real Estate BoardFacts & features
Interior
Bedrooms & bathrooms
- Bedrooms: 6
- Bathrooms: 4
Primary bedroom
- Description: Primary Bedroom
- Level: Second
- Area: 27.14 Square Meters
- Area source: Other
- Dimensions: 8.10 x 3.35
Bedroom
- Level: Basement
- Dimensions: 3.51 x 4.17
Bedroom
- Level: Basement
- Dimensions: 3.89 x 3.28
Bedroom 2
- Description: Bedroom 2
- Level: Second
- Area: 15.09 Square Meters
- Area source: Other
- Dimensions: 4.40 x 3.43
Bedroom 3
- Description: Bedroom 3
- Level: Second
- Area: 11.15 Square Meters
- Area source: Other
- Dimensions: 3.25 x 3.43
Bedroom 4
- Description: Bedroom 4
- Level: Second
- Area: 13.72 Square Meters
- Area source: Other
- Dimensions: 4.00 x 3.43
Dining room
- Description: Dining Room
- Level: Ground
- Area: 15.08 Square Meters
- Area source: Other
- Dimensions: 4.50 x 3.35
Family room
- Description: Family Room
- Level: Ground
- Area: 20.35 Square Meters
- Area source: Other
- Dimensions: 5.95 x 3.42
Kitchen
- Description: Kitchen
- Level: Ground
- Area: 23.8 Square Meters
- Area source: Other
- Dimensions: 6.80 x 3.50
Living room
- Description: Living Room
- Level: Ground
- Area: 18.56 Square Meters
- Area source: Other
- Dimensions: 5.54 x 3.35
Recreation
- Level: Basement
- Dimensions: 10.08 x 6.66
Heating
- Forced Air, Gas
Cooling
- Central Air
Features
- None
- Basement: Finished
- Has fireplace: No
Interior area
- Living area range: 2500-3000 null
Video & virtual tour
Property
Parking
- Total spaces: 6
- Parking features: Private
- Has attached garage: Yes
Features
- Stories: 2
- Pool features: None
Lot
- Size: 6,058 Square Feet
Details
- Parcel number: 030290069
Construction
Type & style
- Home type: SingleFamily
- Property subtype: Single Family Residence
Materials
- Brick
- Foundation: Concrete
- Roof: Metal
Utilities & green energy
- Sewer: Sewer
Community & HOA
Location
- Region: Markham
Financial & listing details
- Annual tax amount: C$8,592
- Date on market: 6/5/2026
Price history
Price history is unavailable.
Public tax history
Tax history is unavailable.
Climate risks
Neighborhood: Thornhill
Nearby schools
GreatSchools rating
No schools nearby
We couldn't find any schools near this home.

Similar homes
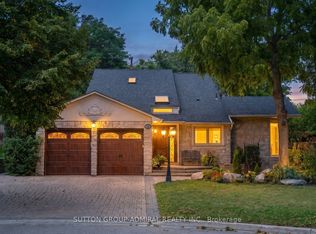
- C$2,019,0007 bd6 ba-- sqft1 Bronte Rd, Markham, ON L3T 7H5For Sale
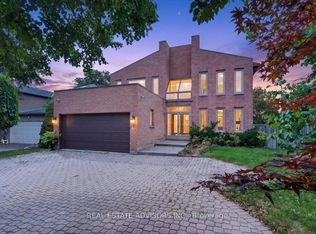 MLS ID #N13805010, REAL ESTATE ADVISORS INC.. TRREB
 - C$1,598,0006 bd4 ba-- sqft22 Pining Rd, Markham, ON L3T 5N6For Sale
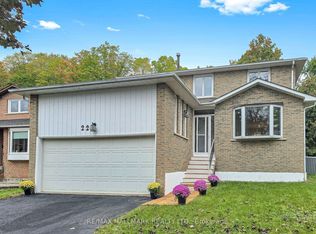 MLS ID #N13856832, RE/MAX HALLMARK REALTY LTD.. TRREB
 - C$1,988,0006 bd4 ba-- sqft35 Almond Ave, Markham, ON L3T 1K9For Sale
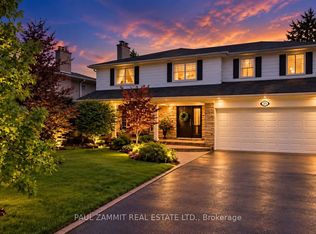 MLS ID #N13745024, PAUL ZAMMIT REAL ESTATE LTD.. TRREB
 - C$1,688,0005 bd4 ba-- sqft50 Breckonwood Cres, Markham, ON L3T 5E8For Sale
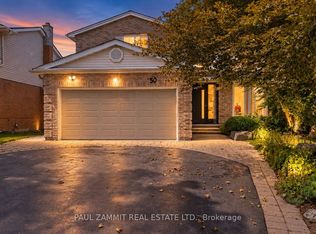 MLS ID #N13699602, PAUL ZAMMIT REAL ESTATE LTD.. TRREB
