Welcome To This Exceptional Family Home In The Prestigious Thornlea Community, Located Within The Highly Sought-After Bayview Glen & St. Robert School Districts! Set In One Of Thornhill's Most Desirable Family Neighbourhoods, This Beautifully Maintained Residence Offers Approximately 3,000 Sq Ft Of Spacious, Elegant Living, Surrounded By Lush Ravines And Nature. Designed For Both Sophisticated Living And Everyday Family Comfort, The Home Features An Oversized Modern Kitchen With A Large Centre Island, Stainless Steel Appliances And Wine Rack, Along With Pot Lights Throughout And Beautiful Hardwood Flooring Extending Across The Living, Dining, Family Room, Second Floor And Basement. The Sun-Filled Main Floor Offers Generously Proportioned Principal Rooms, A Dedicated Office With Charming Bay Window, And A Spacious Family Room Enhanced By A Skylight. The Primary Retreat Features A Bay Window, Abundant Natural Light And A Luxurious 6-Pc Ensuite.The Fully Finished Basement Provides Exceptional Additional Living Space With **Two Recreation Areas, A Full-Size Kitchen And 3-Pc Bathroom Ideal For Extended Family, Entertaining Or Flexible Multi-Generational Living. Freshly Painted And Thoughtfully Updated, This Home Combines Timeless Elegance With Practical Family Living. Located Within Walking Distance To Highly Ranked Schools, Including St. Robert Catholic High School, Bayview Fairways Public School And Thornlea Secondary School. Enjoy Unparalleled Convenience With Easy Access To Hwy 404, 407, 401 And DVP, GO Transit, Shopping Centres, Grocery Stores, Restaurants, Parks And Everyday Amenities. A Rare Opportunity To Live In One Of Thornhill's Most Coveted Communities, Surrounded By Top-Ranked Schools, Nature And Every Modern Convenience.
For sale
C$1,690,000
232 Green Ln, Markham, ON L3T 7H7
5beds
5baths
Single Family Residence
Built in ----
6,113 Square Feet Lot
$-- Zestimate®
C$--/sqft
C$-- HOA
What's special
Oversized modern kitchenLarge centre islandStainless steel appliancesWine rackPot lights throughoutSun-filled main floorGenerously proportioned principal rooms
- 4 days
- 20
- 2
Zillow last checked:
Listing updated:
Listed by:
AVION REALTY INC.
Source: TRREB,MLS®#: N13786000 Originating MLS®#: Toronto Regional Real Estate Board
Originating MLS®#: Toronto Regional Real Estate BoardFacts & features
Interior
Bedrooms & bathrooms
- Bedrooms: 5
- Bathrooms: 5
Primary bedroom
- Description: Bathroom
- Level: Second
- Area: 27.65 Square Meters
- Area source: Other
- Dimensions: 3.50 x 7.90
Bedroom
- Level: Basement
- Dimensions: 0 x 0
Bedroom 2
- Description: Bedroom 2
- Level: Second
- Area: 16.35 Square Meters
- Area source: Other
- Dimensions: 4.88 x 3.35
Bedroom 3
- Description: Bedroom 3
- Level: Second
- Area: 16.35 Square Meters
- Area source: Other
- Dimensions: 4.88 x 3.35
Bedroom 4
- Description: Bedroom 4
- Level: Main
- Area: 12.81 Square Meters
- Area source: Other
- Dimensions: 3.50 x 3.66
Breakfast
- Description: Breakfast
- Level: Ground
- Area: 12.81 Square Meters
- Area source: Other
- Dimensions: 3.50 x 3.66
Dining room
- Description: Dining Room
- Level: Main
- Area: 8.77 Square Meters
- Area source: Other
- Dimensions: 3.20 x 2.74
Family room
- Level: Main
- Dimensions: 0 x 0
Kitchen
- Description: Kitchen
- Level: Main
- Area: 14.39 Square Meters
- Area source: Other
- Dimensions: 3.50 x 4.11
Living room
- Level: Main
- Dimensions: 0.84 x 0
Recreation
- Level: Basement
- Dimensions: 0 x 0
Study
- Description: Study
- Level: Main
- Area: 12.81 Square Meters
- Area source: Other
- Dimensions: 3.50 x 3.66
Heating
- Forced Air, Gas
Cooling
- Central Air
Appliances
- Included: Built-In Oven
Features
- Central Vacuum
- Flooring: Carpet Free
- Basement: Finished
- Has fireplace: Yes
Interior area
- Living area range: 2500-3000 null
Property
Parking
- Total spaces: 7
- Parking features: Private Double
- Has attached garage: Yes
Features
- Stories: 2
- Pool features: None
Lot
- Size: 6,113 Square Feet
- Features: Irregular Lot, Library, Park, Public Transit, Ravine, Rec./Commun.Centre, School
Details
- Parcel number: 030290067
Construction
Type & style
- Home type: SingleFamily
- Property subtype: Single Family Residence
Materials
- Brick
- Foundation: Unknown
- Roof: Asphalt Shingle
Utilities & green energy
- Sewer: Sewer
Community & HOA
Location
- Region: Markham
Financial & listing details
- Annual tax amount: C$9,836
- Date on market: 9/15/2026
Price history
Price history is unavailable.
Public tax history
Tax history is unavailable.
Climate risks
Neighborhood: Thornhill
Nearby schools
GreatSchools rating
No schools nearby
We couldn't find any schools near this home.

Similar homes
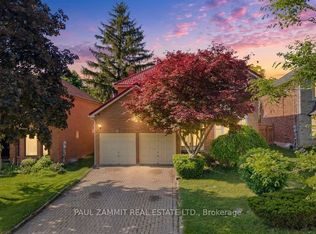
- C$1,690,0004 bd4 ba-- sqft38 Rosemount Ave, Markham, ON L3T 6S7For Sale
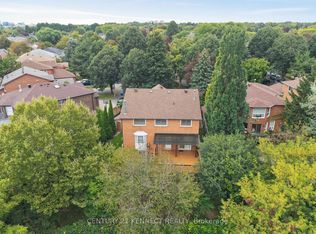 MLS ID #N13801024, CENTURY 21 KENNECT REALTY. TRREB
 - C$1,599,0005 bd6 ba-- sqft70 Bronte Rd, Markham, ON L3T 7J4For Sale
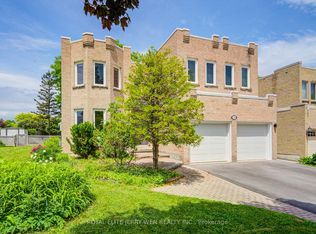 MLS ID #N13771482, ROYAL ELITE JERRY WEN REALTY INC.. TRREB
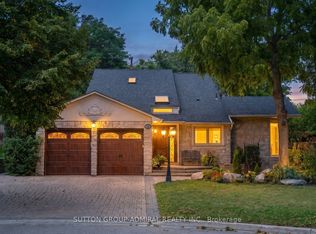
 - C$1,580,0006 bd4 ba-- sqft37 Gretman Cres, Markham, ON L3T 5L9For Sale
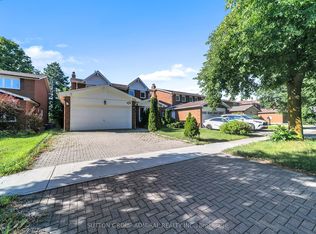 MLS ID #N13779260, SUTTON GROUP-ADMIRAL REALTY INC.. TRREB
 - C$2,019,0007 bd6 ba-- sqft1 Bronte Rd, Markham, ON L3T 7H5For Sale
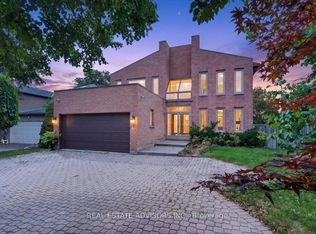 MLS ID #N13805010, REAL ESTATE ADVISORS INC.. TRREB
