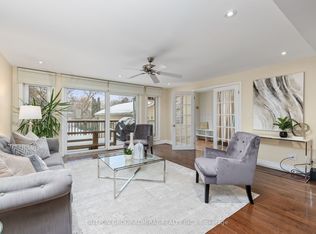
Welcome to 112 Mulholland Drive, nestled in the heart of Beverly Glen, one of Thornhill's most established and family-friendly neighbourhoods. This detached home offers over 4,000 sq. ft. of finished living space and an exceptional layout featuring 4 spacious bedrooms, wood flooring throughout, pot lights, California shutters, formal living and dining rooms, a family room, home office, breakfast area, and main floor laundry. The finished basement with brand-new flooring offers a spacious recreation area, an additional bathroom, and an oversized room ideal as a 5th bedroom, gym, or guest suite. The generous primary retreat features double-door entry, a walk-in closet, and a private 5-piece ensuite. Situated on a mature, tree-lined street just steps to Ventura Park and close to top-rated schools, Promenade Mall, restaurants, transit, and major highways. Lovingly maintained by the same owners since 1991, this is a rare opportunity to own in one of Thornhill's most sought-after communities.
For sale
C$1,688,880
112 Mulholland Dr, Vaughan, ON L4J 7T8
5beds
4baths
Single Family Residence
Built in ----
4,459 Square Feet Lot
$-- Zestimate®
C$--/sqft
C$-- HOA
What's special
Wood flooring throughoutPot lightsCalifornia shuttersFamily roomHome officeBreakfast areaMain floor laundry
- 1 day |
- 6 |
- 0 |
Zillow last checked:
Listing updated:
Listed by:
CITYSCAPE REAL ESTATE LTD.
Source: TRREB,MLS®#: N13636184 Originating MLS®#: Toronto Regional Real Estate Board
Originating MLS®#: Toronto Regional Real Estate BoardFacts & features
Interior
Bedrooms & bathrooms
- Bedrooms: 5
- Bathrooms: 4
Bedroom 2
- Level: Upper
- Dimensions: 3.29 x 3.6
Dining room
- Level: Main
- Dimensions: 3.39 x 3.75
Family room
- Level: Main
- Dimensions: 3.28 x 5.5
Recreation
- Level: Lower
- Dimensions: 7.21 x 12.27
Heating
- Forced Air, Gas
Cooling
- Central Air
Features
- Flooring: Carpet Free
- Basement: Finished
- Has fireplace: Yes
- Fireplace features: Family Room
Interior area
- Living area range: 2500-3000 null
Property
Parking
- Total spaces: 4
- Parking features: Private, Garage Door Opener
- Has garage: Yes
Features
- Stories: 2
- Pool features: None
Lot
- Size: 4,459 Square Feet
- Features: Library, Park, Lake Backlot, Place Of Worship, Public Transit, School
Details
- Parcel number: 032670264
Construction
Type & style
- Home type: SingleFamily
- Property subtype: Single Family Residence
Materials
- Brick
- Foundation: Concrete
- Roof: Asphalt Shingle
Utilities & green energy
- Sewer: Sewer
Community & HOA
Location
- Region: Vaughan
Financial & listing details
- Annual tax amount: C$7,568
- Date on market: 8/4/2026
C
CITYSCAPE REAL ESTATE LTD.
By pressing Contact Agent, you agree that the real estate professional identified above may call/text you about your search, which may involve use of automated means and pre-recorded/artificial voices. You don't need to consent as a condition of buying any property, goods, or services. Message/data rates may apply. You also agree to our Terms of Use. Zillow does not endorse any real estate professionals. We may share information about your recent and future site activity with your agent to help them understand what you're looking for in a home.
Price history
Price history is unavailable.
Public tax history
Tax history is unavailable.
Climate risks
Neighborhood: Thornhill
Nearby schools
GreatSchools rating
No schools nearby
We couldn't find any schools near this home.
- C$--2 bd2 ba1.2k sqft136 Mulholland Dr, Vaughan, ON L4J7T9Off Market
- C$2,298,0007 bd5 ba-- sqft25 Grenadier Cres, Vaughan, ON L4J7V8For Sale
- C$1,880,0004 bd4 ba-- sqft31 Mulholland Dr, Vaughan, ON L4J7T7For Sale
- C$1,849,0005 bd4 ba-- sqft148 Mountbatten Rd, Vaughan, ON L4J7W2For Sale

- C$1,670,0004 bd4 ba3.3k sqft122 Beverley Glen Blvd, Vaughan, ON L4J7V2Sold
- C$1,199,0003 bd4 ba-- sqft1 Edenbridge Dr, Vaughan, ON L4J8C3For Sale
- C$4,388,8006 bd7 ba-- sqft161 Renaissance Ct, Vaughan, ON L4J7W4For Sale
- C$4,449,8005 bd6 ba-- sqft145 Renaissance Ct, Vaughan, ON L4J7W4For Sale
Similar homes
- C$1,699,0006 bd4 ba-- sqft27 Green Acres Rd, Vaughan, ON L4J 4S2For Sale
 MLS ID #N13623242, SUTTON GROUP-ADMIRAL REALTY INC.. TRREB
 - C$1,690,0006 bd4 ba-- sqft37 Gretman Cres, Markham, ON L3T 5L9For Sale
 MLS ID #N13635770, SUTTON GROUP-ADMIRAL REALTY INC.. TRREB
 - C$1,799,9994 bd4 ba-- sqft8 Pico Cres, Vaughan, ON L4J 8P4For Sale
 MLS ID #N13046026, HOMELIFE/BAYVIEW REALTY INC.. TRREB
 - C$1,699,0005 bd3 ba-- sqft110 Wood Ln, Richmond Hill, ON L4C 4W1For Sale
 MLS ID #N13560150, SUTTON GROUP-ADMIRAL REALTY INC.. TRREB
 - C$1,550,0005 bd4 ba-- sqft2 Ludford Dr, Richmond Hill, ON L4B 4H6For SaleMLS ID #N13624674, FOREST HILL REAL ESTATE INC.. TRREB
- C$1,798,0005 bd3 ba-- sqft84 Ferndell Cir, Markham, ON L3R 3Y8For SaleMLS ID #N13637078, RE/MAX REALTRON REALTY INC.. TRREB
- C$1,498,0005 bd4 ba-- sqft36 Hallmark Ct, Vaughan, ON L4J 3A4For SaleMLS ID #N13125818, CENTURY 21 HERITAGE GROUP LTD.. TRREB
- C$1,798,0004 bd3 ba-- sqft120 Sandwood Dr, Vaughan, ON L4J 8W4For SaleMLS ID #N13178854, FOREST HILL REAL ESTATE INC.. TRREB
- C$1,728,0004 bd3 ba-- sqft49 Apple Orchard Path, Markham, ON L3T 3B5For SaleMLS ID #N13241672, RE/MAX REALTRON REALTY INC.. TRREB
- C$1,598,8887 bd5 ba-- sqft36 Coldstream Cres, Richmond Hill, ON L4S 1E5For SaleMLS ID #N13620498, HOMELIFE LANDMARK REALTY INC.. TRREB
- C$1,399,0004 bd4 ba-- sqft9 Tomlin Cres, Richmond Hill, ON L4C 7T4For SaleMLS ID #N13612506, FOREST HILL REAL ESTATE INC.. TRREB
- C$1,314,0005 bd4 ba-- sqft404 Easy St, Richmond Hill, ON L4C 5M6For SaleMLS ID #N13614730, THE BEHAR GROUP REALTY INC.. TRREB
- C$1,899,9996 bd5 ba-- sqft16 Craigvale St, Vaughan, ON L6A 0M3For SaleMLS ID #N13587328, SUTTON GROUP-ADMIRAL REALTY INC.. TRREB
- C$1,499,0005 bd4 ba-- sqft255 Cocksfield Ave, Toronto, ON M3H 3T6For SaleMLS ID #C13555736, SUTTON GROUP-ADMIRAL REALTY INC.. TRREB
- C$1,495,9995 bd4 ba-- sqft96 Zinnia Pl S, Vaughan, ON L4L 6G7For SaleMLS ID #N13592408, REALTY ASSOCIATES INC.. TRREB
- C$1,574,9906 bd4 ba-- sqft34 Highgate Dr, Markham, ON L3R 3R6For SaleMLS ID #N13606612, CITYSCAPE REAL ESTATE LTD.. TRREB
- C$1,999,0007 bd5 ba-- sqft12 Dorian Pl, Vaughan, ON L4J 2M3For SaleMLS ID #N13433286, SOLTANIAN REAL ESTATE INC.. TRREB
- C$1,348,0005 bd4 ba-- sqft10 Park Lane Cir, Richmond Hill, ON L4C 6S8For SaleMLS ID #N13540494, SUTTON GROUP-ADMIRAL REALTY INC.. TRREB
- C$1,598,0004 bd4 ba-- sqft89 Promelia Ct, Markham, ON L3S 3S4For SaleMLS ID #N13624824, BAY STREET INTEGRITY REALTY INC.. TRREB
- C$1,649,9005 bd4 ba-- sqft40 Mersey St, Vaughan, ON L4H 4L8For SaleMLS ID #N13229482, RE/MAX REALTY SERVICES INC.. TRREB
