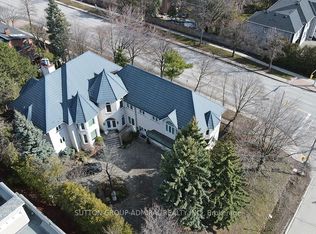
Welcome to 161 Renaissance Court, an exceptional and truly rare offering on a quiet, private cul-de-sac recognized as one of the most prestigious streets in Thornhill and the entire GTA. Custom-built to the highest standards of craftsmanship, this grand residence sits on one of the largest irregular, pie-shaped, fully treed lots in all of Thornhill, boasting over 228 feet of width at the rear and offering remarkable privacy and scale. With approximately 10,000 sq. ft. of living space (6,650 sq. ft. above grade plus a 3,141 sq. ft. finished basement), the home features 5 spacious bedrooms and 7 bathrooms, soaring 10-foot ceilings on the main level, a dramatic cathedral foyer with picture window glass entry, and two main-floor washrooms. Designed for both luxury and functionality, the expansive layout includes a potential main-floor in-law suite, a second service staircase, open-concept principal rooms, and quality finishes throughout, including 8-foot solid doors, granite floors, and a massive chef's kitchen with an oversized island. The sun-filled southwest-facing backyard is a true private retreat, highlighted by a spectacular in-ground swimming pool, spill-over hot tub and spacious Cabana/change room, surrounded by mature trees-perfect for entertaining and family living. Completing the home are a three-car garage, circular interlocked driveway, and an unbeatable location ideal for large families looking to raise their children in Thornhill's most sought-after community, just a short walk to Westmount Collegiate Institute, Chabad Flamingo, and close to top-ranked French Immersion and Arts programs, offering an unmatched combination of space, privacy, luxury, and lifestyle.
For sale
C$4,388,800
161 Renaissance Ct, Vaughan, ON L4J 7W4
6beds
7baths
Single Family Residence
Built in ----
0 Square Feet Lot
$-- Zestimate®
C$--/sqft
C$-- HOA
What's special
- 69 days
- 10
- 0
Zillow last checked:
Listing updated:
Listed by:
FOREST HILL REAL ESTATE INC.
Source: TRREB,MLS®#: N13581674 Originating MLS®#: Toronto Regional Real Estate Board
Originating MLS®#: Toronto Regional Real Estate BoardFacts & features
Interior
Bedrooms & bathrooms
- Bedrooms: 6
- Bathrooms: 7
Primary bedroom
- Description: Primary Bedroom
- Level: Second
- Area: 48.79 Square Meters
- Area source: Other
- Dimensions: 7.01 x 6.96
Bedroom
- Level: Lower
- Dimensions: 8.6 x 3.92
Bedroom 2
- Description: Bedroom 2
- Level: Second
- Area: 51.17 Square Meters
- Area source: Other
- Dimensions: 11.71 x 4.37
Bedroom 3
- Description: Bedroom 3
- Level: Second
- Area: 31.97 Square Meters
- Area source: Other
- Dimensions: 5.54 x 5.77
Bedroom 4
- Description: Bedroom 4
- Level: Second
- Area: 26.78 Square Meters
- Area source: Other
- Dimensions: 5.23 x 5.12
Bedroom 5
- Level: Second
- Dimensions: 7.57 x 5.92
Dining room
- Description: Dining Room
- Level: Main
- Area: 30.75 Square Meters
- Area source: Other
- Dimensions: 5.77 x 5.33
Family room
- Description: Family Room
- Level: Main
- Area: 38.7 Square Meters
- Area source: Other
- Dimensions: 6.65 x 5.82
Kitchen
- Description: Kitchen
- Level: Main
- Area: 59.89 Square Meters
- Area source: Other
- Dimensions: 10.87 x 5.51
Library
- Description: Library
- Level: Main
- Area: 21.51 Square Meters
- Area source: Other
- Dimensions: 5.46 x 3.94
Living room
- Description: Living Room
- Level: Main
- Area: 30.28 Square Meters
- Area source: Other
- Dimensions: 6.02 x 5.03
Media room
- Level: Lower
- Dimensions: 13.7 x 13
Recreation
- Level: Lower
- Dimensions: 11.6 x 5
Heating
- Forced Air, Gas
Cooling
- Central Air
Appliances
- Included: Built-In Oven, Water Purifier, Water Heater
Features
- In-Law Capability, Atrium, Central Vacuum, Guest Accommodations, In-Law Suite
- Basement: Finished
- Has fireplace: Yes
Interior area
- Living area range: 5000 + null
Video & virtual tour
Property
Parking
- Total spaces: 12
- Parking features: Circular Driveway, Garage Door Opener
- Has attached garage: Yes
Features
- Stories: 2
- Patio & porch: Deck, Patio
- Exterior features: Landscaped, Lawn Sprinkler System, Privacy, Landscape Lighting, Recreational Area
- Has private pool: Yes
- Pool features: In Ground
- Has spa: Yes
- Spa features: Hot Tub
- Has view: Yes
- View description: Trees/Woods
Lot
- Size: 0 Square Feet
- Features: Irregular Lot, Cul de Sac/Dead End, Fenced Yard, School, Wooded/Treed, Place Of Worship, Park, Pie Shaped Lot
Details
- Parcel number: 032660035
Construction
Type & style
- Home type: SingleFamily
- Property subtype: Single Family Residence
Materials
- Stone, Stucco (Plaster)
- Foundation: Poured Concrete
- Roof: Asphalt Shingle
Utilities & green energy
- Sewer: Sewer
Community & HOA
Location
- Region: Vaughan
Financial & listing details
- Annual tax amount: C$21,013
- Date on market: 7/19/2026
Price history
Price history is unavailable.
Public tax history
Tax history is unavailable.
Climate risks
Neighborhood: Thornhill
Nearby schools
GreatSchools rating
No schools nearby
We couldn't find any schools near this home.

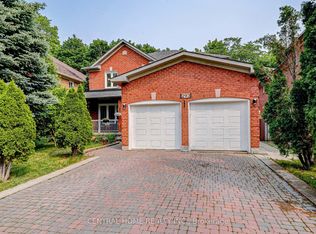
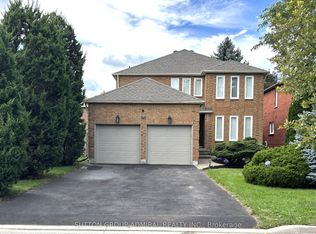
Similar homes
- C$5,488,0005 bd7 ba-- sqft160 Renaissance Ct, Vaughan, ON L4J 7W4For Sale
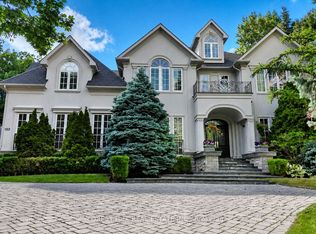 MLS ID #N13494920, FOREST HILL REAL ESTATE INC.. TRREB
 - C$5,380,0007 bd9 ba-- sqft60 Parr Pl, Vaughan, ON L4J 8L1For Sale
 MLS ID #N13829800, RE/MAX REALTRON BARRY COHEN HOMES INC.. TRREB
 - C$4,388,0006 bd6 ba-- sqft158 Owen Blvd, Toronto, ON M2P 1G7For Sale
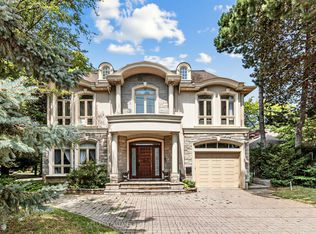 MLS ID #C13830874, KELLER WILLIAMS REFERRED URBAN REALTY. TRREB
 - C$4,158,0008 bd6 ba-- sqft206 Arnold Ave, Vaughan, ON L4J 1B9For Sale
 MLS ID #N13647542, SUTTON GROUP-ADMIRAL REALTY INC.. TRREB
