**Welcome to Luxury on Arnold Avenue, Thornhill's Prestigious Street!**This stunning 2-storey custom-built estate offers over 6,600 sq. ft. plus an additional 2,700 sq. ft. walk-out Basement. Set on a magnificent 100 x 178 ft lot, this home provides the ultimate luxury living. Perfect for intimate and large-scale entertaining, the grand formal rooms, high ceilings, and elegant crown mouldings create a truly sophisticated atmosphere. The chef-inspired kitchen is a showstopper, featuring stainless steel appliances, granite countertops, and ample space for meal preparation and gatherings. The oversized formal dining and living rooms are perfect for hosting, while the finished walk-out basement offers additional living and recreation space with direct access to the backyard. Designed with attention to every detail, this home boasts hardwood floors throughout, a grand staircase with an overlook, and a 3-car garage with a circular driveway. Outside, enjoy the tranquillity and privacy of one of Thornhill's most sought-after streets, surrounded by multi-million dollar estates. Located in an ideal spot with easy access to transportation, top-rated schools, parks, and upscale shopping, this property is a must-see for those seeking luxury living. It's A true gem in one of Thornhill's most prestigious neighbourhoods. Make this extraordinary estate yours!**Virtual Staging in the Family room, Dining room, and Living Room
For sale
C$4,158,000
206 Arnold Ave, Vaughan, ON L4J 1B9
8beds
6baths
Single Family Residence
Built in ----
0.41 Acres Lot
$-- Zestimate®
C$--/sqft
C$-- HOA
What's special
Grand formal roomsHigh ceilingsElegant crown mouldingsChef-inspired kitchenStainless steel appliancesGranite countertopsHardwood floors throughout
- 80 days
- 27
- 3
Zillow last checked:
Listing updated:
Listed by:
SUTTON GROUP-ADMIRAL REALTY INC.
Source: TRREB,MLS®#: N13647542 Originating MLS®#: Toronto Regional Real Estate Board
Originating MLS®#: Toronto Regional Real Estate BoardFacts & features
Interior
Bedrooms & bathrooms
- Bedrooms: 8
- Bathrooms: 6
Primary bedroom
- Description: Bedroom 2
- Level: Second
- Area: 24.96 Square Meters
- Area source: Other
- Dimensions: 5.20 x 4.80
Bedroom
- Description: Bedroom
- Level: Basement
- Area: 11.21 Square Meters
- Area source: Other
- Dimensions: 4.50 x 2.49
Bedroom 2
- Description: Bedroom 3
- Level: Second
- Area: 21.28 Square Meters
- Area source: Other
- Dimensions: 5.40 x 3.94
Bedroom 3
- Description: Bedroom 4
- Level: Second
- Area: 45.36 Square Meters
- Area source: Other
- Dimensions: 6.73 x 6.74
Bedroom 4
- Description: Den
- Level: Second
- Area: 16.12 Square Meters
- Area source: Other
- Dimensions: 4.03 x 4.00
Bedroom 5
- Description: Recreation
- Level: Second
- Area: 32.24 Square Meters
- Area source: Other
- Dimensions: 6.58 x 4.90
Breakfast
- Description: Library
- Level: Ground
- Area: 16.32 Square Meters
- Area source: Other
- Dimensions: 4.12 x 3.96
Dining room
- Description: Dining Room
- Level: Ground
- Area: 37.26 Square Meters
- Area source: Other
- Dimensions: 6.90 x 5.40
Family room
- Description: Family Room
- Level: Ground
- Area: 28.32 Square Meters
- Area source: Other
- Dimensions: 5.90 x 4.80
Kitchen
- Description: Kitchen
- Level: Ground
- Area: 36.6 Square Meters
- Area source: Other
- Dimensions: 6.10 x 6.00
Library
- Description: Primary Bedroom
- Level: Ground
- Area: 72.73 Square Meters
- Area source: Other
- Dimensions: 12.85 x 5.66
Living room
- Description: Living Room
- Level: Ground
- Area: 20.72 Square Meters
- Area source: Other
- Dimensions: 4.39 x 4.72
Heating
- Forced Air, Gas
Cooling
- Central Air
Features
- Central Vacuum
- Basement: Finished with Walk-Out,Apartment,Separate Entrance
- Has fireplace: Yes
- Fireplace features: Family Room, Natural Gas
Interior area
- Living area range: 5000 + null
Property
Parking
- Total spaces: 13
- Parking features: Circular Driveway, Private, Private Triple, Garage Door Opener
- Has attached garage: Yes
Features
- Stories: 2
- Patio & porch: Deck, Patio
- Exterior features: Privacy
- Pool features: None
Lot
- Size: 0.41 Acres
- Features: Fenced Yard, Library, Park, Place Of Worship, School, School Bus Route
Details
- Parcel number: 032560365
Construction
Type & style
- Home type: SingleFamily
- Property subtype: Single Family Residence
Materials
- Stone
- Foundation: Concrete
- Roof: Metal
Utilities & green energy
- Sewer: Sewer
Community & HOA
Location
- Region: Vaughan
Financial & listing details
- Annual tax amount: C$20,800
- Date on market: 8/6/2026
Price history
Price history is unavailable.
Public tax history
Tax history is unavailable.
Climate risks
Neighborhood: Thornhill
Nearby schools
GreatSchools rating
No schools nearby
We couldn't find any schools near this home.


Similar homes
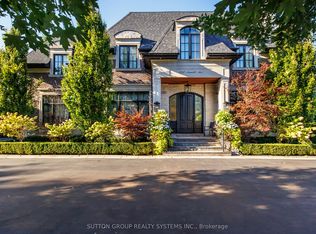
- C$4,680,0006 bd7 ba-- sqft20 Uplands Ave, Vaughan, ON L4J 1J9New Construction
 MLS ID #N13777480, CENTURY 21 MYPRO REALTY. TRREB
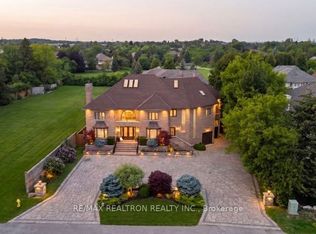
 - C$4,298,0008 bd9 ba-- sqft2706 Bayview Ave, Toronto, ON M2L 1B9For Sale
 MLS ID #C13751792, HAMMOND INTERNATIONAL PROPERTIES LIMITED. TRREB
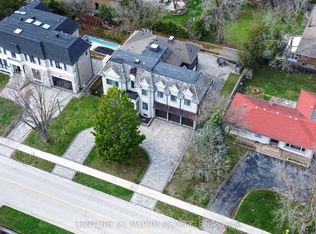
 - C$5,380,0007 bd9 ba-- sqft60 Parr Pl, Vaughan, ON L4J 8L1For Sale
 MLS ID #N13829800, RE/MAX REALTRON BARRY COHEN HOMES INC.. TRREB
 - C$3,798,0008 bd9 ba-- sqft177 Duncan Rd, Richmond Hill, ON L4C 6J5For Sale
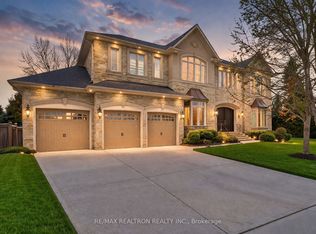 MLS ID #N13616616, RE/MAX REALTRON REALTY INC.. TRREB
