Welcome to 51 Faye Court, a truly rare offering on one of Thornhill's most coveted quiet, family-friendly courts. Custom built and thoughtfully designed with accessibility, functionality & multi-generational living in mind, this extraordinary 4+3 bedroom, 5-bathroom residence offers 6,000 sq. ft. of finished living space on one of the largest lots in the subdivision(originally reserved for the developer's family). A grand skylit foyer sets the stage for what's to come. The expansive main floor features hardwd & laminate flooring, a massive chef-inspired kit w/ integrated & S/S appl's, and a bright breakfast area with W/O to a 2-tier deck overlooking the backyard. The combined living & dining rm is cozy enough for everyday life yet large enough to host a dinner for 50. The primary suite boasts its own elevator & drive-in shower, while the 3-car garage comes complete with a chair lift. The professionally fin walk-up bsmt has been recently updated, including a self-contained apartment with sep. entry, 2 bdrms, bthrm, kit. & spacious living area. The remaining lower level features an additional bedrm, office/multi-purpose rm, wet bar & enormous rec rm perfect for entertaining, watching the big game, or an all-out dance party. Outside, enjoy your own pvt. resort complete with an inground pool, perimeter safety fence, sprawling yard, doggie door, pet washing station, and endless room for gatherings, grandkids, pool parties & summer memories. Location is second to none. Steps to synagogues, Kosher Sobeys,Community Ctr, prks & transit, and minutes to Promenade Mall, Olive Branch, top-rated public & pvt schls, Hwy 7 & Hwy 407. Perfect for up/downsizers, multi-generational households, or anyone searching for a truly unique home in an unbeatable location. Move in & enjoy, renovate to suit your tastes, or build up-this canvas is yours to decide. Opportunities like this seldom come to market. For those who don't believe in unicorns, you simply haven't seen this 1 of 1 bungalow.
For sale
C$2,688,818
51 Faye Ct, Vaughan, ON L4J 5B6
7beds
5baths
Single Family Residence
Built in ----
5,401 Square Feet Lot
$-- Zestimate®
C$--/sqft
C$-- HOA
What's special
Grand skylit foyerExpansive main floor
- 93 days
- 14
- 0
Zillow last checked:
Listing updated:
Listed by:
SUTTON GROUP-ADMIRAL REALTY INC.
Source: TRREB,MLS®#: N13416286 Originating MLS®#: Toronto Regional Real Estate Board
Originating MLS®#: Toronto Regional Real Estate BoardFacts & features
Interior
Bedrooms & bathrooms
- Bedrooms: 7
- Bathrooms: 5
Heating
- Forced Air, Gas
Cooling
- Central Air
Appliances
- Included: Bar Fridge, Built-In Oven
Features
- Central Vacuum, In-Law Capability, Primary Bedroom - Main Floor, Storage, Wheelchair Access, Workbench
- Flooring: Accessory Apartment, Carpet Free
- Basement: Apartment,Finished with Walk-Out,Separate Entrance
- Has fireplace: Yes
- Fireplace features: Wood Burning
Interior area
- Living area range: 3000-3500 null
Video & virtual tour
Property
Parking
- Total spaces: 10
- Parking features: Private Triple, Garage Door Opener
- Has garage: Yes
Accessibility
- Accessibility features: Bath Grab Bars, Elevator, Hallway Width 42 Inches or More, Modified Bathroom Counter, Modified Kitchen Counter, Roll-In Shower, Roll-Under Sink, Stair Lift, Wheelchair Access
Features
- Patio & porch: Deck, Patio, Porch
- Exterior features: Lighting, Privacy, Landscaped, Lawn Sprinkler System
- Has private pool: Yes
- Pool features: In Ground
- Has view: Yes
- View description: Pool
Lot
- Size: 5,401 Square Feet
- Features: Cul de Sac/Dead End, Fenced Yard, Park, Place Of Worship, Public Transit, School, Pie Shaped Lot
Details
- Additional structures: Garden Shed, Shed, Fence - Full
- Parcel number: 032550041
Construction
Type & style
- Home type: SingleFamily
- Architectural style: Bungalow-Raised
- Property subtype: Single Family Residence
Materials
- Brick
- Foundation: Concrete
- Roof: Asphalt Shingle
Utilities & green energy
- Sewer: Sewer
- Water: Unknown
Community & HOA
Community
- Security: Smoke Detector(s), Alarm System, Carbon Monoxide Detector(s)
Location
- Region: Vaughan
Financial & listing details
- Annual tax amount: C$10,341
- Date on market: 6/8/2026
Price history
Price history is unavailable.
Public tax history
Tax history is unavailable.
Climate risks
Neighborhood: Thornhill
Nearby schools
GreatSchools rating
No schools nearby
We couldn't find any schools near this home.


Similar homes
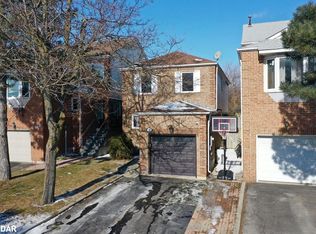
- C$2,598,8804 bd4 ba-- sqft35 Idleswift Dr, Vaughan, ON L4J 1K9For Sale
 MLS ID #N13597512, REMAX YOUR COMMUNITY REALTY. TRREB
 - C$1,499,9005 bd4 ba-- sqft19 Jessica Gdns, Vaughan, ON L4J 3G1For Sale
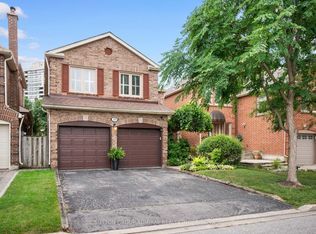 MLS ID #N13756252, SUTTON GROUP-ADMIRAL REALTY INC.. TRREB
 - C$1,998,0006 bd6 ba-- sqft90 Holmes Ave, Toronto, ON M2N 4M4For Sale
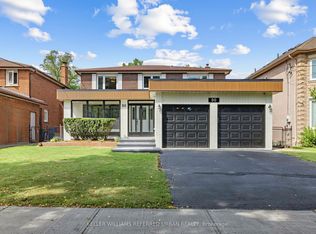 MLS ID #C13765498, KELLER WILLIAMS REFERRED URBAN REALTY. TRREB
 - C$2,298,0007 bd5 ba-- sqft25 Grenadier Cres, Vaughan, ON L4J 7V8For Sale
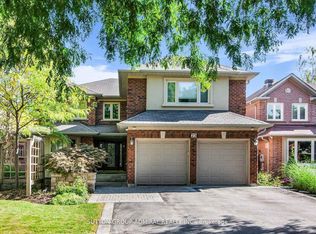 MLS ID #N13501894, SUTTON GROUP-ADMIRAL REALTY INC.. TRREB
