Welcome to an exceptional family home in the heart of Thornhill, perfectly situated directly across from the park on sought-after Jessica Gardens. This bright and well maintained 4-bedroom, 4-bathroom home offers generous living space, a functional layout and a private backyard perfect for entertaining, relaxing or family time. The updated kitchen features stone countertops, stainless steel appliances and a gas stove, while the spacious living and dining areas provide plenty of room for gatherings. Upstairs, retreat to an oversized primary suite complete with a luxurious 5-piece ensuite and ample closet space. Enjoy the added peace of mind of major updates including the roof, windows, furnace and air conditioning. An incredible location just steps to parks and close to top-rated schools, shopping, restaurants, transit and places of worship. A wonderful opportunity to move into one of Thornhill's most established and desirable neighbourhoods. See virtual tour!
For sale
C$1,499,900
19 Jessica Gdns, Vaughan, ON L4J 3G1
5beds
4baths
Single Family Residence
Built in ----
3,522 Square Feet Lot
$-- Zestimate®
C$--/sqft
C$-- HOA
What's special
- 15 days
- 9
- 0
Zillow last checked:
Listing updated:
Listed by:
SUTTON GROUP-ADMIRAL REALTY INC.
Source: TRREB,MLS®#: N13756252 Originating MLS®#: Toronto Regional Real Estate Board
Originating MLS®#: Toronto Regional Real Estate BoardFacts & features
Interior
Bedrooms & bathrooms
- Bedrooms: 5
- Bathrooms: 4
Heating
- Forced Air, Gas
Cooling
- Central Air
Features
- Other
- Basement: Finished
- Has fireplace: Yes
Interior area
- Living area range: 2000-2500 null
Video & virtual tour
Property
Parking
- Total spaces: 4
- Parking features: Private
- Has garage: Yes
Features
- Stories: 2
- Pool features: None
Lot
- Size: 3,522 Square Feet
- Features: Fenced Yard, Park, Place Of Worship, Public Transit
Details
- Parcel number: 032540108
Construction
Type & style
- Home type: SingleFamily
- Property subtype: Single Family Residence
Materials
- Brick
- Foundation: Unknown
- Roof: Asphalt Shingle
Utilities & green energy
- Sewer: Sewer
Community & HOA
Location
- Region: Vaughan
Financial & listing details
- Annual tax amount: C$6,960
- Date on market: 9/8/2026
Price history
Price history is unavailable.
Public tax history
Tax history is unavailable.
Climate risks
Neighborhood: Thornhill
Nearby schools
GreatSchools rating
No schools nearby
We couldn't find any schools near this home.


Similar homes
- C$1,589,0006 bd5 ba-- sqft16 Craigvale St, Vaughan, ON L6A 0M3For Sale
 MLS ID #N13815164, SUTTON GROUP-ADMIRAL REALTY INC.. TRREB
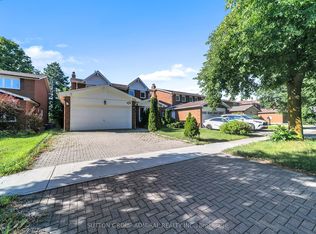
 - C$1,580,0006 bd4 ba-- sqft37 Gretman Cres, Markham, ON L3T 5L9For Sale
 MLS ID #N13779260, SUTTON GROUP-ADMIRAL REALTY INC.. TRREB
 - C$1,499,0005 bd4 ba-- sqft255 Cocksfield Ave, Toronto, ON M3H 3T6For Sale
 MLS ID #C13555736, SUTTON GROUP-ADMIRAL REALTY INC.. TRREB
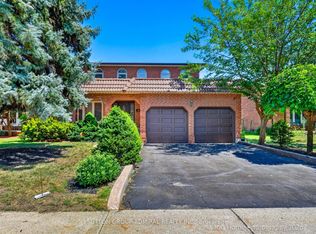
 - C$1,499,0005 bd4 ba-- sqft193 Wigwoss Dr, Vaughan, ON L4L 4A7For Sale
 MLS ID #N13629410, SUTTON GROUP-ADMIRAL REALTY INC.. TRREB
