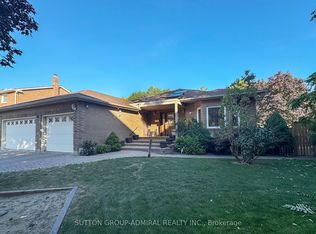
Welcome to 25 Grenadier Crescent - an executive home located in the highly sought-after and picturesque neighbourhood of Beverley Glen! Enjoy your own backyard oasis featuring a custom inground pool with waterfall, built-in gas BBQ, fridge, and a convenient 2-piece outdoor bathroom. Step into a grand foyer. The eat-in, family-sized kitchen includes stainless steel appliances, granite countertops, an island, and walk-out to the yard - perfect for a large family. A true entertainer's dream with a large combined living/dining area and a cozy family room with fireplace and a spacious office. Main floor laundry includes a large closet and direct garage access. The primary suite features a 5-piece ensuite and two walk-in closets. All bedrooms are generously sized with double closets and large windows. The upper level offers three full bathrooms. The sprawling finished basement includes a large bedroom, home gym, 3-piece bath, and multiple storage rooms. Professionally landscaped front and back yards. Gleaming hardwood floors, pot lights, and bright, airy spaces throughout. Additional features include two fireplaces, custom built-ins, ample storage, and a 200-amp electrical panel.
For sale
C$2,298,000
25 Grenadier Cres, Vaughan, ON L4J 7V8
7beds
5baths
Single Family Residence
Built in ----
5,392 Square Feet Lot
$-- Zestimate®
C$--/sqft
C$-- HOA
What's special
Built-in gas bbqGrand foyerEat-in family-sized kitchenStainless steel appliancesGranite countertopsWalk-out to the yardSpacious office
- 112 days
- 5
- 0
Zillow last checked:
Listing updated:
Listed by:
SUTTON GROUP-ADMIRAL REALTY INC.
Source: TRREB,MLS®#: N13501894 Originating MLS®#: Toronto Regional Real Estate Board
Originating MLS®#: Toronto Regional Real Estate BoardFacts & features
Interior
Bedrooms & bathrooms
- Bedrooms: 7
- Bathrooms: 5
Primary bedroom
- Level: Upper
- Dimensions: 6.62 x 3.47
Bedroom 2
- Level: Upper
- Dimensions: 5.58 x 4.93
Bedroom 3
- Level: Upper
- Dimensions: 4.5 x 4.32
Bedroom 4
- Level: Upper
- Dimensions: 4.34 x 3.44
Bedroom 5
- Level: Upper
- Dimensions: 3.48 x 3.28
Dining room
- Level: Main
- Dimensions: 4.73 x 3.47
Exercise room
- Level: Lower
- Dimensions: 4.93 x 3.2
Family room
- Level: Main
- Dimensions: 5.54 x 3.44
Kitchen
- Level: Main
- Dimensions: 6.78 x 4.03
Living room
- Level: Main
- Dimensions: 5.85 x 3.47
Office
- Level: Main
- Dimensions: 3.4 x 3.31
Recreation
- Level: Lower
- Dimensions: 9.37 x 3.31
Heating
- Forced Air, Gas
Cooling
- Central Air
Features
- Central Vacuum
- Basement: Finished
- Has fireplace: Yes
Interior area
- Living area range: 3000-3500 null
Property
Parking
- Total spaces: 6
- Parking features: Private
- Has garage: Yes
Features
- Stories: 2
- Has private pool: Yes
- Pool features: In Ground
Lot
- Size: 5,392 Square Feet
- Features: Park, Place Of Worship, Public Transit, School, Library, Rec./Commun.Centre
Details
- Parcel number: 132670236
Construction
Type & style
- Home type: SingleFamily
- Property subtype: Single Family Residence
Materials
- Brick
- Foundation: Other
- Roof: Other
Utilities & green energy
- Sewer: Sewer
Community & HOA
Location
- Region: Vaughan
Financial & listing details
- Annual tax amount: C$8,400
- Date on market: 6/29/2026
Price history
Price history is unavailable.
Public tax history
Tax history is unavailable.
Climate risks
Neighborhood: Thornhill
Nearby schools
GreatSchools rating
No schools nearby
We couldn't find any schools near this home.


Similar homes
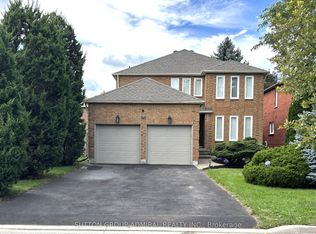
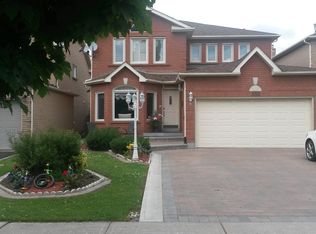
- C$1,688,0005 bd4 ba-- sqft293 Worth Blvd, Vaughan, ON L4J 7V9For Sale
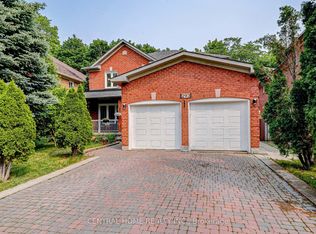 MLS ID #N13800518, CENTRAL HOME REALTY INC.. TRREB
 - C$2,128,8805 bd6 ba-- sqft55 Maverick Cres, Vaughan, ON L6A 4L1For Sale
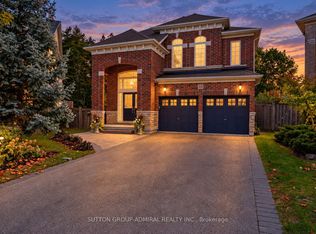 MLS ID #N13866488, SUTTON GROUP-ADMIRAL REALTY INC.. TRREB
 - C$2,188,0005 bd4 ba-- sqft170 Garden Ave, Richmond Hill, ON L4C 6M2For Sale
 MLS ID #N13685548, REMAX YOUR COMMUNITY REALTY. TRREB
 - C$2,688,8187 bd5 ba-- sqft51 Faye Ct, Vaughan, ON L4J 5B6For Sale
 MLS ID #N13416286, SUTTON GROUP-ADMIRAL REALTY INC.. TRREB
