This exceptional executive home is nestled on a quiet court in a highly sought after, desirable family-friendly neighbourhood. Beautifully designed 4+1 bedrooms, 3 1/2 bathrooms home offers over 4800 sf of living space. On entry, you are welcomed by a grand 2-storey foyer with abundant natural light from a stunning large arched window above & with a majestic modern iron-picket staircase! Enjoy rich solid 3/4" oak hardwood flooring & smooth ceilings throughout. The gourmet kitchen features a b/i glass cooktop, b/i double oven, b/i microwave, granite countertop, custom cabinetry, and a family-sized breakfast area with w/o to a large covered stoned patio! The warm & inviting family room, openly connected to the kitchen, showcases a floor-to-ceiling stoned gas fireplace! The main floor also includes a private den/office & a large laundry room w/ access into the double-car garage. Upstairs, the very spacious Master bedroom offers 2 walk-in closets & a spa-inspired 6pc-ensuite featuring a soaker tub, separate glass shower stall, bidet, dual vanities! Additional bedrooms are generously-sized with ample closet space. The finished bsmt is high & bright (can be used as in-law suite), with a full kitchen, fam room, bedroom, sep laundry room, 3pc bath w/ shower, exercise room, storage room. Bsmt also has a good-sized cold cellar/cantina. Professionally well-landscaped property with sprinkler system, stone pavers, garden walls, mature trees, & lamp posts. The expansive backyard is perfect for summer entertaining & large family gatherings! Additional features include: mezzanine level in garage, long private drive fitting possibly 6 cars, garden shed, sec alarm system, Ring doorbell. Situated close to schools, parks, Go Train Station, major commuter routes, Vaughan Mills Shopping Mall, Canada's Wonderland, Vaughan Subway, New Hospital, Community Centre, & is only steps to YRT bus routes. This remarkable property offers the perfect balance of luxury living & suburban tranquility.
For sale
C$1,995,000
12 Lavinio Ct, Vaughan, ON L6A 1V8
5beds
4baths
Single Family Residence
Built in ----
6,768 Square Feet Lot
$-- Zestimate®
C$--/sqft
C$-- HOA
What's special
- 26 days
- 32
- 2
Zillow last checked:
Listing updated:
Listed by:
CENTURY 21 HERITAGE GROUP LTD.
Source: TRREB,MLS®#: N13678750 Originating MLS®#: Toronto Regional Real Estate Board
Originating MLS®#: Toronto Regional Real Estate BoardFacts & features
Interior
Bedrooms & bathrooms
- Bedrooms: 5
- Bathrooms: 4
Primary bedroom
- Level: Second
- Dimensions: 5.92 x 4.57
Primary bedroom
- Level: Basement
- Dimensions: 3.69 x 3.39
Bedroom 2
- Level: Second
- Dimensions: 5.2 x 3.63
Bedroom 3
- Level: Second
- Dimensions: 4.17 x 3.63
Bedroom 4
- Level: Second
- Dimensions: 4.17 x 3.63
Breakfast
- Level: Basement
- Dimensions: 4.8 x 3.35
Breakfast
- Level: Ground
- Dimensions: 3.65 x 3.64
Other
- Level: Basement
- Dimensions: 2.75 x 2.17
Den
- Level: Ground
- Dimensions: 3.03 x 2.89
Dining room
- Level: Ground
- Dimensions: 4.57 x 3.65
Exercise room
- Level: Basement
- Dimensions: 3.88 x 3.06
Family room
- Level: Basement
- Dimensions: 5.3 x 4.98
Family room
- Level: Ground
- Dimensions: 5.73 x 3.64
Foyer
- Level: Ground
- Dimensions: 3.22 x 2.76
Kitchen
- Level: Basement
- Dimensions: 3.61 x 3.54
Kitchen
- Level: Ground
- Dimensions: 3.64 x 3.04
Laundry
- Level: Ground
- Dimensions: 3.19 x 1.84
Laundry
- Level: Basement
- Dimensions: 4.11 x 3.1
Living room
- Level: Ground
- Dimensions: 5.19 x 3.62
Heating
- Forced Air, Gas
Cooling
- Central Air
Appliances
- Included: Built-In Oven, Countertop Range
Features
- Central Vacuum, In-Law Suite, Storage
- Flooring: Carpet Free
- Basement: Full,Finished
- Has fireplace: Yes
- Fireplace features: Insert, Natural Gas
Interior area
- Living area range: 3000-3500 null
Property
Parking
- Total spaces: 6
- Parking features: Inside Entrance, Private Double
- Has garage: Yes
Accessibility
- Accessibility features: Accessible Public Transit Nearby
Features
- Stories: 2
- Patio & porch: Patio
- Exterior features: Canopy, Landscaped, Lawn Sprinkler System, Paved Yard
- Pool features: None
Lot
- Size: 6,768 Square Feet
- Features: Cul de Sac/Dead End, Fenced Yard, Hospital, Park, Place Of Worship, Public Transit
Details
- Additional structures: Fence - Full, Garden Shed
- Parcel number: 033380300
Construction
Type & style
- Home type: SingleFamily
- Property subtype: Single Family Residence
Materials
- Brick
- Foundation: Concrete
- Roof: Asphalt Shingle
Utilities & green energy
- Sewer: Sewer
- Water: Water System
Community & HOA
Community
- Security: Alarm System, Carbon Monoxide Detector(s), Monitored, Smoke Detector(s)
Location
- Region: Vaughan
Financial & listing details
- Annual tax amount: C$7,147
- Date on market: 8/15/2026
Price history
Price history is unavailable.
Public tax history
Tax history is unavailable.
Climate risks
Neighborhood: Maple
Nearby schools
GreatSchools rating
No schools nearby
We couldn't find any schools near this home.

Similar homes
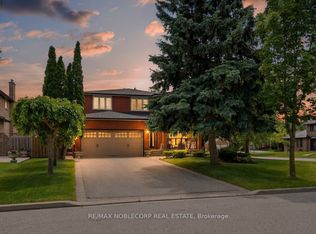
- C$1,718,0004 bd5 ba-- sqft32 Casa Nova Dr, Vaughan, ON L4H 2Z9For Sale
 MLS ID #N13758018, HOMELIFE NEW WORLD REALTY INC.. TRREB
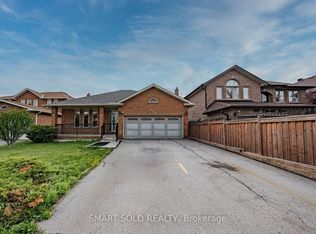
 - C$1,899,9996 bd5 ba-- sqft16 Craigvale St, Vaughan, ON L6A 0M3For Sale
 MLS ID #N13587328, SUTTON GROUP-ADMIRAL REALTY INC.. TRREB
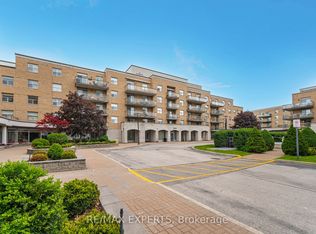
 - C$1,999,0006 bd4 ba-- sqft6 Colton Cres S, Vaughan, ON L4L 3L7For Sale
 MLS ID #N13517484, SUTTON GROUP-ADMIRAL REALTY INC.. TRREB
 - C$1,980,0005 bd4 ba-- sqft56 Kentland Cres, Toronto, ON M2M 2X6For Sale
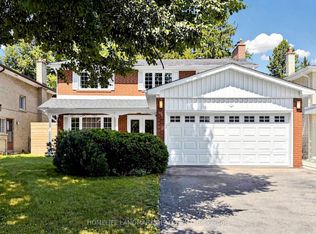 MLS ID #C13659446, HOMELIFE LANDMARK REALTY INC.. TRREB
