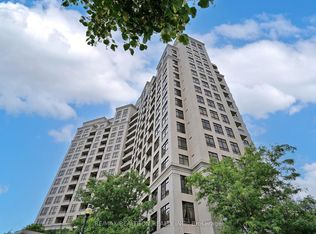
Embrace Premium, Distinguished Living In This Desired Adult Lifestyle Community, Designed For Those Seeking a Connected & Comfortable Lifestyle, Where Convenience + Comfort Is Effortless.This Inspired Community Harmonizes Tradition With Modern Convenience, Offering Residents The Opportunity To Embrace a Slower-Paced, Enriched Daily Experience. Detailed Gardens, Curated Social Programs, Weekly Grocery Shuttle Services & Visits From Neighbours Cultivate a Genuine Sense Of Connection, Making It An Ideal Choice For Lifestyle-Focused Mature Adults Who Value Both Independence + Community. Step Into a Welcoming Foyer That Flows Seamlessly Into An Open-Concept Living & Dining Area, Ideal For Entertaining.The Generous Eat-In Kitchen Provides Abundant Counter Space & Functional Layout. Sunlight Fills The Living Room, Walking Out Onto A Large Balcony Perfect For Outdoor Relaxation & Entertaining, Offering Both Privacy + Panoramic Serene Top-Floor Views.The Spacious Bedroom Features Natural Sunlight & Ample Closet Space. Having Sought After Amenities Allows You To Maintain An Active Lifestyle In The Fully Equipped Fitness Centre, Host Gatherings In The Party & Meeting Rooms Or Unwind In The Recreational Lounge. Conveniences Include An On-Site Hair Salon & Ample Visitor Parking. Regularly Organized Social Activities Encourage Engagement, Fostering a True Sense Of Belonging.Thoughtful, Accessible Layouts Ensure Both Practicality & Comfort Throughout The Building. Ideally Situated, Residents Enjoy Walking Access To Vaughan Sports Village Park, Skating Trails +The Community Centre.You Are Also Minutes From Vaughan Mills,Highways 400 +407 + Public Transit. Close Proximity To Cortellucci Vaughan Hospital, Restaurants, Shops & The Dynamic Mix Of Emerging Conveniences, Cultural Offerings & Lifestyle Amenities Across Vaughan, Making This Premier Community Setting a True Hub For Active, Engaged Living.
For sale
C$429,000
2500 Rutherford Rd #502, Vaughan, ON L4K 5N7
1beds
1baths
Apartment
Built in ----
-- sqft lot
$-- Zestimate®
C$--/sqft
C$710/mo HOA
What's special
Welcoming foyerIdeal for entertainingGenerous eat-in kitchenAbundant counter spaceFunctional layoutSpacious bedroomNatural sunlight
- 1 day
- 1
- 1
Zillow last checked:
Listing updated:
Listed by:
REMAX YOUR COMMUNITY REALTY
Source: TRREB,MLS®#: N13789318 Originating MLS®#: Toronto Regional Real Estate Board
Originating MLS®#: Toronto Regional Real Estate BoardFacts & features
Interior
Bedrooms & bathrooms
- Bedrooms: 1
- Bathrooms: 1
Primary bedroom
- Level: Flat
- Dimensions: 3.83 x 3.7
Breakfast
- Level: Flat
- Dimensions: 3.55 x 3.86
Kitchen
- Level: Flat
- Dimensions: 3.55 x 3.86
Laundry
- Level: Flat
- Dimensions: 1.93 x 1.47
Living room
- Level: Flat
- Dimensions: 4.72 x 3.55
Heating
- Forced Air, Gas
Cooling
- Central Air
Appliances
- Laundry: Ensuite
Features
- Flooring: Carpet Free
- Basement: None
- Has fireplace: No
Interior area
- Living area range: 700-799 null
Video & virtual tour
Property
Parking
- Parking features: Garage
- Has garage: Yes
Accessibility
- Accessibility features: Bath Grab Bars
Features
- Exterior features: Open Balcony
- Has view: Yes
- View description: Trees/Woods
Lot
- Features: Hospital, Park, Place Of Worship, Ravine, Public Transit, Greenbelt/Conservation
Details
- Parcel number: 295290079
Construction
Type & style
- Home type: Apartment
- Property subtype: Apartment
Materials
- Brick
Community & HOA
HOA
- Amenities included: Exercise Room, Game Room, Visitor Parking, Party Room/Meeting Room
- Services included: Heat Included, Hydro Included, Water Included, Cable TV Included, CAC Included, Building Insurance Included, Common Elements Included
- HOA fee: C$710 monthly
- HOA name: YRSCP
Location
- Region: Vaughan
Financial & listing details
- Annual tax amount: C$2,698
- Date on market: 9/16/2026
Price history
Price history is unavailable.
Public tax history
Tax history is unavailable.
Climate risks
Neighborhood: Maple
Nearby schools
GreatSchools rating
No schools nearby
We couldn't find any schools near this home.
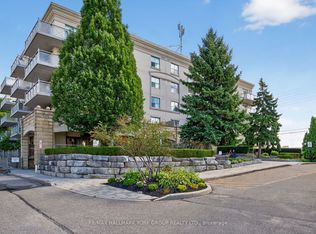
- C$634,9002 bd2 ba-- sqft2500 Rutherford Rd #509, Vaughan, ON L4K5N7For Sale
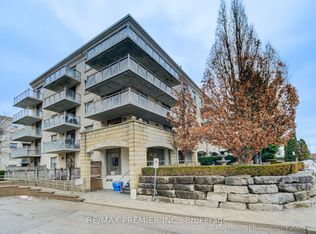
- C$469,9001 bd1 ba-- sqft2500 Rutherford Rd S #311, Vaughan, ON L4K5N7For Sale
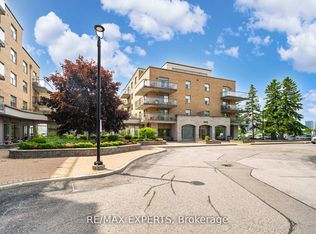
- C$709,0002 bd2 ba-- sqft2502 Rutherford Rd #216, Vaughan, ON L4K5N6For Sale
- C$459,9001 bd1 ba-- sqft2502 Rutherford Rd #322, Vaughan, ON L4K5N6For Sale

Similar homes
- C$634,9002 bd2 ba-- sqftVilla Giardino, Vaughan, ON L4K 5N7For SaleMLS ID #N13626868, RE/MAX HALLMARK YORK GROUP REALTY LTD.. TRREB
- C$530,0001 bd2 ba-- sqft9255 Jane St #1503, Vaughan, ON L6A 0K1For Sale
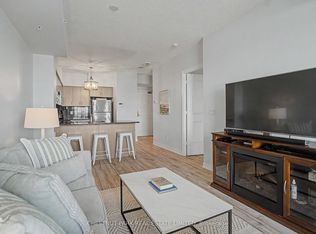 MLS ID #N13774800, CHESTNUT PARK REAL ESTATE LIMITED. TRREB
 - C$425,0002 bd1 ba-- sqftLoggia Condos, Toronto, ON M8Z 0A8For Sale
 MLS ID #W13789988, CAPITAL NORTH REALTY CORPORATION. TRREB
 - C$388,8881 bd1 ba-- sqft9225 Jane St Unit 401, Vaughan, ON L6A 0J7For Sale
 MLS ID #N13691626, RE/MAX REALTRON REALTY INC.. TRREB
