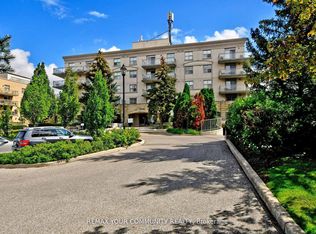
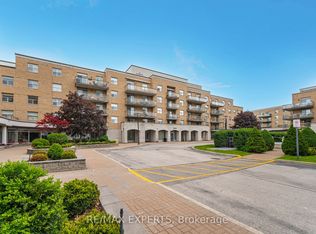
Villa Giardino - Exceptional Main-Floor Condo Living! Experience the comfort and convenience of bungalow-style living in this stunning, spacious 2-bedroom, 2-bathroom suite. A welcoming foyer entry leads to a thoughtfully designed layout featuring a large, family-sized kitchen and a bright, sun-filled living area with a walkout to the show stopping, oversized wraparound terrace overlooking beautiful greenspace-offering the feel of a private backyard, perfect for relaxing or entertaining. Enjoy the convenience of a walk-in laundry room with sink, underground parking and a private walk-in cantina for additional storage. All-inclusive maintenance fees include cable for added value and peace of mind. This exceptional community offers a fabulous lobby with inviting sitting areas, an on-site hair salon, weekly fitness classes, a shuttle bus for shopping and Sunday church services, and beautifully landscaped, park-like outdoor spaces ideal for relaxation. Conveniently located close to everyday amenities and the new Cortellucci Vaughan Hospital. A rare opportunity to enjoy spacious, carefree living with the comfort and feel of a home!
For sale
C$759,000
2500 Rutherford Rd #110, Vaughan, ON L4K 5N7
2beds
2baths
Apartment
Built in ----
-- sqft lot
$-- Zestimate®
C$--/sqft
C$1,014/mo HOA
What's special
Welcoming foyer entryLarge family-sized kitchen
- 1 day
- 5
- 0
Zillow last checked:
Listing updated:
Listed by:
REMAX YOUR COMMUNITY REALTY
Source: TRREB,MLS®#: N13882242 Originating MLS®#: Toronto Regional Real Estate Board
Originating MLS®#: Toronto Regional Real Estate BoardFacts & features
Interior
Bedrooms & bathrooms
- Bedrooms: 2
- Bathrooms: 2
Primary bedroom
- Level: Main
- Dimensions: 5.3 x 3.41
Bedroom
- Level: Main
- Dimensions: 4.12 x 3.43
Foyer
- Level: Main
- Dimensions: 2.97 x 1.54
Kitchen
- Level: Main
- Dimensions: 5.28 x 4.08
Living room
- Level: Main
- Dimensions: 5.2 x 4.53
Heating
- Forced Air, Gas
Cooling
- Central Air
Appliances
- Laundry: In-Suite Laundry
Features
- None
- Basement: None
- Has fireplace: No
Interior area
- Living area range: 1000-1199 null
Video & virtual tour
Property
Parking
- Total spaces: 1
- Parking features: Underground
- Has garage: Yes
Features
- Exterior features: Terrace Balcony
- Has view: Yes
- View description: Park/Greenbelt
Lot
- Features: Hospital, Place Of Worship, Public Transit, Rec./Commun.Centre
Details
- Parcel number: 295290010
Construction
Type & style
- Home type: Apartment
- Property subtype: Apartment
Materials
- Brick
Community & HOA
HOA
- Services included: Heat Included, Hydro Included, Water Included, Cable TV Included, CAC Included, Common Elements Included, Building Insurance Included, Parking Included
- HOA fee: C$1,014 monthly
- HOA name: YRSCC
Location
- Region: Vaughan
Financial & listing details
- Annual tax amount: C$3,776
- Date on market: 10/9/2026
Price history
Price history is unavailable.
Public tax history
Tax history is unavailable.
Climate risks
Neighborhood: Maple
Nearby schools
GreatSchools rating
No schools nearby
We couldn't find any schools near this home.
- C$787,7002 bd2 ba-- sqft2500 Rutherford Rd #303, Vaughan, ON L4K5N7For Sale

- C$429,0001 bd1 ba-- sqft2500 Rutherford Rd #502, Vaughan, ON L4K5N7For Sale
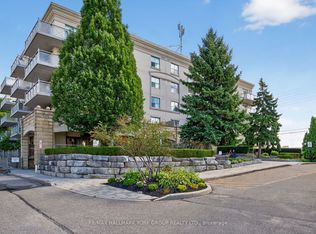
- C$595,0002 bd2 ba-- sqft2500 Rutherford Rd #509, Vaughan, ON L4K5N7For Sale
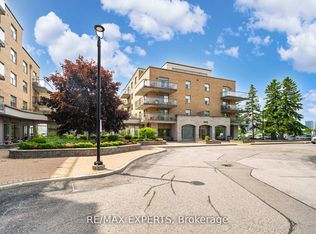
- C$698,0002 bd2 ba-- sqft2502 Rutherford Rd #216, Vaughan, ON L4K5N6For Sale
Similar homes
- C$787,7002 bd2 ba-- sqftVilla Giardino, Vaughan, ON L4K 5N7For SaleMLS ID #N13832500, HOMELIFE G1 REALTY INC.. TRREB
- C$679,0002 bd2 ba-- sqftRavine Retreat at Villa Giardino, Vaughan, ON L4K 5N4For Sale
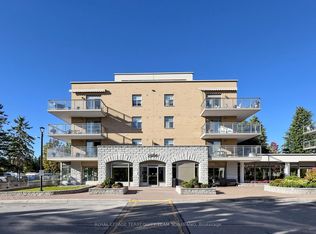 MLS ID #N13868276, ROYAL LEPAGE TERREQUITY TEAM SOBERANO. TRREB
 - C$679,9002 bd2 ba-- sqft9085 Jane St #523, Vaughan, ON L4K 0L8For Sale
 MLS ID #N13876124, REMAX YOUR COMMUNITY REALTY. TRREB
 - C$749,9002 bd2 ba-- sqft2504 Rutherford Rd #304, Vaughan, ON L4K 5N5For Sale
 MLS ID #N13728848, RE/MAX EXPERTS. TRREB
