Welcome to this meticulously maintained, low-rise boutique condo. This sun-filled 1,050 sq. ft. corner suite delivers a stunning, unobstructed ravine view. Great functional layout featuring smooth 9-foot ceilings, crown moulding and dark 3/4" hardwood floors throughout. The open living and dining area is finished with pot lights and the enclosed solarium is ideal for a home office or extra storage. The upgraded kitchen features granite countertops, a modern backsplash and under-valance lighting. The spacious primary bedroom can accommodate a king bed and a full dresser, with a large walk-in closet and a 4-piece ensuite. A second generously sized bedroom completes the layout. Steps to elementary and secondary schools, shopping, Vaughan Mills, Canada's Wonderland, medical facilities and popular restaurants. This condo is move-in ready! Comes with 1 parking + 1 locker.
For sale
C$619,900
9451 Jane St #304, Vaughan, ON L6A 4J1
2beds
2baths
Apartment
Built in ----
-- sqft lot
$-- Zestimate®
C$--/sqft
C$774/mo HOA
What's special
- 25 days
- 9
- 0
Zillow last checked:
Listing updated:
Listed by:
RE/MAX PREMIER INC.
Source: TRREB,MLS®#: N14031124 Originating MLS®#: Toronto Regional Real Estate Board
Facts & features
Interior
Bedrooms & bathrooms
- Bedrooms: 2
- Bathrooms: 2
Primary bedroom
- Level: Flat
- Dimensions: 5.13 x 3.3
Bedroom 2
- Level: Flat
- Dimensions: 3.63 x 2.9
Dining room
- Level: Flat
- Dimensions: 3.61 x 2.62
Kitchen
- Level: Flat
- Dimensions: 3.77 x 2.82
Living room
- Level: Flat
- Dimensions: 4.07 x 3.67
Heating
- Forced Air, Gas
Cooling
- Central Air
Appliances
- Laundry: In-Suite Laundry
Features
- Separate Hydro Meter, Storage
- Flooring: Carpet Free
- Basement: None
- Has fireplace: No
Interior area
- Living area range: 1000-1199 null
Video & virtual tour
Property
Parking
- Total spaces: 1
- Parking features: Garage
- Has garage: Yes
Features
- Exterior features: Enclosed Balcony
Lot
- Features: Greenbelt/Conservation, Hospital, Public Transit, Park, Ravine, School
Details
- Parcel number: 297090085
Construction
Type & style
- Home type: Apartment
- Property subtype: Apartment
Materials
- Brick
Community & HOA
HOA
- Amenities included: Gym, Visitor Parking, Exercise Room, Party Room/Meeting Room, Game Room
- Services included: Water Included, Common Elements Included, Building Insurance Included, Parking Included
- HOA fee: C$774 monthly
- HOA name: YRSCP
Location
- Region: Vaughan
Financial & listing details
- Annual tax amount: C$2,794
- Date on market: 10/14/2026
Price history
Price history is unavailable.
Public tax history
Tax history is unavailable.
Climate risks
Neighborhood: Maple
Nearby schools
GreatSchools rating
No schools nearby
We couldn't find any schools near this home.

Similar homes
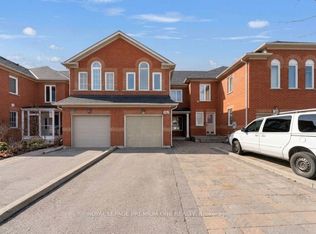
- C$650,0002 bd2 ba-- sqft2506 Rutherford Rd #414, Vaughan, ON L4K 5N4For Sale
 MLS ID #N14154674, RE/MAX WEST REALTY INC.. TRREB
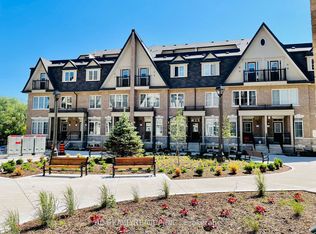
- C$655,0002 bd3 ba-- sqft8960 Jane St #911, Vaughan, ON L4K 2M9For Sale
 MLS ID #N14152466, RIGHT AT HOME REALTY INVESTMENTS GROUP. TRREB
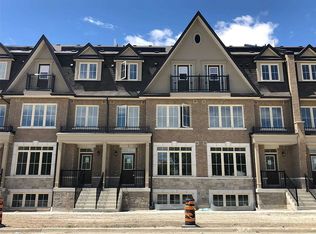
- C$635,0002 bd1 ba-- sqft9235 Jane St #509, Vaughan, ON L6A 0J8For Sale
 MLS ID #N14030144, LACEBY REAL ESTATE LIMITED. TRREB
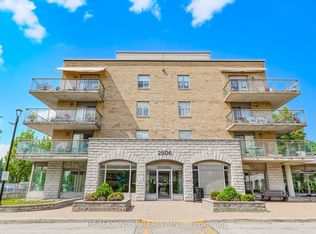
- C$599,0002 bd2 ba-- sqft9601 Jane St #8, Vaughan, ON L6A 4G5For Sale
 MLS ID #N14106774, HOMELIFE/MIRACLE REALTY LTD. TRREB
