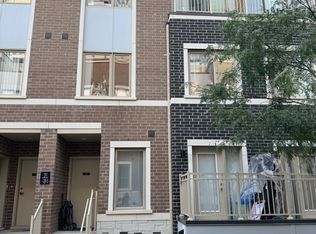
Welcome to this beautiful, spacious and well maintained 1025 SqFt Condo in the heart of downtown Maple. Including 9 ft ceiling & 2 parking spaces (including 1 oversized handicapped spot), plus locker in a quiet boutique style building. Den is currently used as a Music room and can be converted to a 2nd bedroom. Primary with W/I closet & 3 pc Ensuite, Living/Dining room conbined with walkout to Balcony. Quartz countertop with porcelain backsplash in Kitchen. New upgraded lighting fixtures throughout. Plenty of closet space. Sink in Laundry Room. Close to Vaughan Mills Mall, Cortellucci Hospital, Canada's Wonderland, Go Station, & all amenities.
For sale
C$624,999
9901 Keele St #102, Vaughan, ON L6A 0A1
2beds
2baths
Apartment
Built in ----
-- sqft lot
$-- Zestimate®
C$--/sqft
C$990/mo HOA
What's special
Walkout to balconyPlenty of closet spaceSink in laundry room
- 9 days
- 4
- 0
Zillow last checked:
Listing updated:
Listed by:
RE/MAX PREMIER INC.
Source: TRREB,MLS®#: N13727526 Originating MLS®#: Toronto Regional Real Estate Board
Originating MLS®#: Toronto Regional Real Estate BoardFacts & features
Interior
Bedrooms & bathrooms
- Bedrooms: 2
- Bathrooms: 2
Primary bedroom
- Description: Primary Bedroom
- Level: Main
- Area: 13.4 Square Meters
- Area source: Other
- Dimensions: 4.00 x 3.35
Den
- Description: Den
- Level: Main
- Area: 8.53 Square Meters
- Area source: Other
- Dimensions: 3.28 x 2.60
Dining room
- Level: Main
- Dimensions: 7.2 x 3.6
Kitchen
- Description: Kitchen
- Level: Main
- Area: 9 Square Meters
- Area source: Other
- Dimensions: 3.60 x 2.50
Living room
- Description: Living Room
- Level: Main
- Area: 25.92 Square Meters
- Area source: Other
- Dimensions: 7.20 x 3.60
Heating
- Forced Air, Gas
Cooling
- Central Air
Appliances
- Laundry: Ensuite
Features
- Storage Area Lockers
- Basement: None
- Has fireplace: No
Interior area
- Living area range: 1000-1199 null
Property
Parking
- Total spaces: 2
- Parking features: Underground
- Has attached garage: Yes
Features
- Exterior features: Open Balcony
Lot
- Features: Hospital, Public Transit, Rec./Commun.Centre, School
Details
- Parcel number: 296340002
Construction
Type & style
- Home type: Apartment
- Property subtype: Apartment
- Attached to another structure: Yes
Materials
- Brick
Community & HOA
HOA
- Amenities included: Exercise Room, Recreation Room, Elevator
- Services included: Common Elements Included, Building Insurance Included, Parking Included, Water Included
- HOA fee: C$990 monthly
- HOA name: YRSCC
Location
- Region: Vaughan
Financial & listing details
- Annual tax amount: C$2,772
- Date on market: 8/31/2026
Price history
Price history is unavailable.
Public tax history
Tax history is unavailable.
Climate risks
Neighborhood: Maple
Nearby schools
GreatSchools rating
No schools nearby
We couldn't find any schools near this home.



Similar homes
- C$609,0002 bd2 ba-- sqft3 Ellesmere St #611, Richmond Hill, ON L4B 4N2For Sale
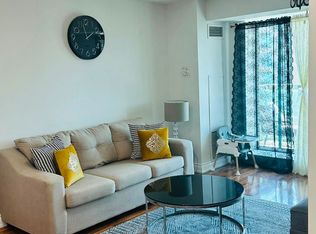 MLS ID #N13663986, ZOWN REALTY INC.. TRREB
 - C$648,0002 bd2 ba-- sqft9 Chalmers Rd #203, Richmond Hill, ON L4B 3N3For Sale
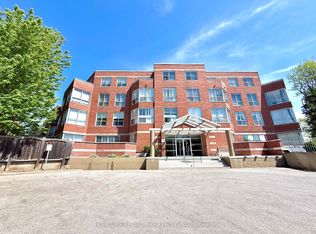 MLS ID #N13737086, HOMELIFE BROADWAY REALTY INC.. TRREB
 - C$620,0003 bd2 ba-- sqft60 Inverlochy Blvd #802, Markham, ON L3T 4T7For Sale
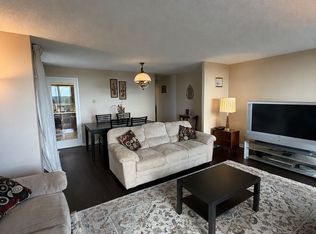 MLS ID #N13703850, RIGHT AT HOME REALTY INC.. TRREB
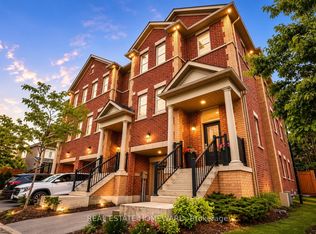
 - C$679,0002 bd3 ba-- sqft31 Honeycrisp Cres #68, Vaughan, ON L4K 0N6For Sale
 MLS ID #N13721976, HOMELIFE/MIRACLE REALTY LTD. TRREB
