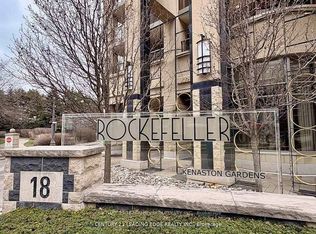
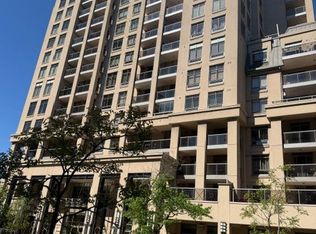
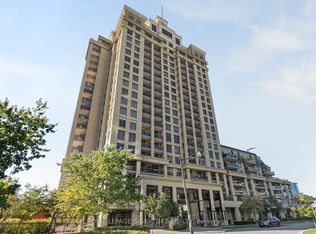
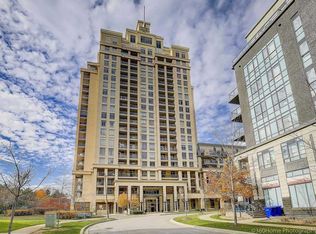
Welcome to The Rockefeller, ideally located in the heart of Toronto's sought-after Bayview Village community! This beautifully designed 1-bedroom + den suite offers approximately 677 sq. ft. of stylish living space, plus an impressive 200+ sq. ft. private terrace. Perfect for relaxing or entertaining. The versatile den features a built-in Murphy bed and can easily function as a second bedroom, guest room or home office. Enjoy a bright, functional layout with stainless steel appliances, ensuite laundry and numerous upgrades throughout. Includes 1 parking space and 1 locker. Residents enjoy an excellent selection of amenities, including 24-hour concierge, indoor pool, fitness centre, theatre room and guest suite. Unbeatable location just steps from Bayview Village Shopping Centre, subway and transit, with quick access to Hwy 401 and the DVP. A fantastic opportunity to enjoy space, convenience and an exceptional location!
For sale
C$539,000
18 Kenaston Gdns #212, Toronto, ON M2K 3C7
2beds
2baths
Apartment
Built in ----
-- sqft lot
$-- Zestimate®
C$--/sqft
C$789/mo HOA
What's special
Bright functional layoutStainless steel appliancesEnsuite laundryNumerous upgrades throughout
- 14 days
- 8
- 0
Zillow last checked:
Listing updated:
Listed by:
CENTURY 21 LEADING EDGE REALTY INC.
Source: TRREB,MLS®#: C13714654 Originating MLS®#: Toronto Regional Real Estate Board
Originating MLS®#: Toronto Regional Real Estate BoardFacts & features
Interior
Bedrooms & bathrooms
- Bedrooms: 2
- Bathrooms: 2
Primary bedroom
- Level: Flat
- Dimensions: 4.67 x 2.85
Den
- Level: Flat
- Dimensions: 2.3 x 2.33
Dining room
- Level: Flat
- Dimensions: 4.52 x 3.34
Kitchen
- Level: Flat
- Dimensions: 2.4 x 2.84
Living room
- Level: Flat
- Dimensions: 4.52 x 3.34
Heating
- Fan Coil, Electric
Cooling
- Central Air
Appliances
- Laundry: Ensuite
Features
- None
- Basement: None
- Has fireplace: No
Interior area
- Living area range: 600-699 null
Video & virtual tour
Property
Parking
- Total spaces: 1
- Parking features: Underground
- Has garage: Yes
Features
- Exterior features: Terrace Balcony
Details
- Parcel number: 127630018
Construction
Type & style
- Home type: Apartment
- Property subtype: Apartment
Materials
- Stucco (Plaster)
Community & HOA
HOA
- Amenities included: Concierge, Elevator, Gym, Indoor Pool
- Services included: Heat Included, Water Included, CAC Included, Common Elements Included, Building Insurance Included, Parking Included, Condo Taxes Included
- HOA fee: C$789 monthly
- HOA name: TSCC
Location
- Region: Toronto
Financial & listing details
- Annual tax amount: C$2,624
- Date on market: 8/26/2026
Price history
Price history is unavailable.
Public tax history
Tax history is unavailable.
Climate risks
Neighborhood: Bayview Village
Nearby schools
GreatSchools rating
No schools nearby
We couldn't find any schools near this home.
Similar homes
- C$499,8882 bd1 ba-- sqft10 Northtown Way #2409, Toronto, ON M2N 7L4For Sale
 MLS ID #C13717720, RE/MAX REALTRON REALTY INC.. TRREB
 - C$569,0002 bd1 ba-- sqftLUXE II, Toronto, ON M2M 0A9For Sale
 MLS ID #C13623400, ROYAL LEPAGE SIGNATURE REALTY. TRREB
 - C$499,9993 bd2 ba-- sqft2050 Bridletowne Cir #303, Toronto, ON M1W 2V5For Sale
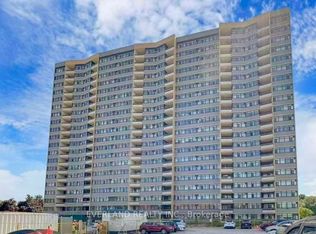 MLS ID #E13716424, EVERLAND REALTY INC.. TRREB
 - C$435,0001 bd1 ba-- sqftMerci Condos, Toronto, ON M2K 0A6For Sale
 MLS ID #C13668702, CENTURY 21 LEADING EDGE REALTY INC.. TRREB
