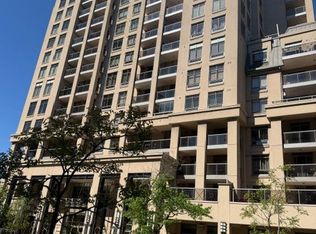
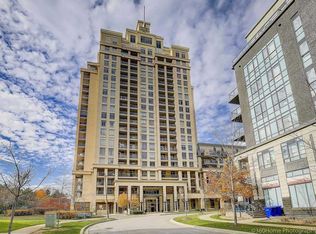
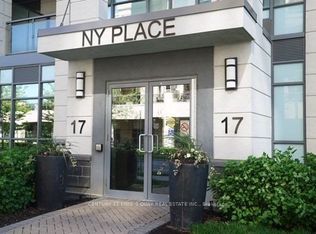
Welcome to The Rockefeller at 18 Kenaston Gardens - Unit 712! Spacious and bright 2-bedroom, 2-bath corner suite featuring spectacular, unobstructed views of downtown Toronto. This beautifully maintained unit offers 9-ft ceilings in bedrooms, an upgraded kitchen and bathrooms, and a freshly painted interior for a move-in ready feel. Enjoy a practical, open- concept layout perfect for everyday living. The primary bedroom includes a walk-in closet plus Mirrored Double Closet and 4 Pc ensuite, while both bedrooms are generously sized. A large balcony (160 sq ft) for extra outdoor enjoyment. Tile Floors in Kitchen & Foyer, Laminate Flooring in Living areas and Bedrooms. Ideally located just steps to the Bayview Subway Station, TTC, Highway 401, YMCA, and Bayview Village Mall - everything you need is right at your doorstep. Enjoy First class amenities: Indoor pool, Jacuzzi, gym, party room, 24-hr concierge, visitor parking, guest suites and theatre room. A perfect blend of comfort, style and convenience. Don't miss this bright and elegant home in one of North York's most desirable communities!
For sale
C$595,000
18 Kenaston Gdns #712, Toronto, ON M2K 3C7
2beds
2baths
Apartment
Built in ----
-- sqft lot
$-- Zestimate®
C$--/sqft
C$987/mo HOA
What's special
Upgraded kitchen and bathroomsBright and elegant home
- 3 days
- 4
- 0
Zillow last checked:
Listing updated:
Listed by:
CENTURY 21 LEADING EDGE REALTY INC.
Source: TRREB,MLS®#: C14095094 Originating MLS®#: Toronto Regional Real Estate Board
Originating MLS®#: Toronto Regional Real Estate BoardFacts & features
Interior
Bedrooms & bathrooms
- Bedrooms: 2
- Bathrooms: 2
Primary bedroom
- Level: Flat
- Dimensions: 8.29 x 2.74
Bedroom 2
- Level: Flat
- Dimensions: 3.68 x 2.96
Dining room
- Level: Flat
- Dimensions: 5.73 x 2.97
Foyer
- Level: Flat
- Dimensions: 3.5 x 2.76
Kitchen
- Level: Flat
- Dimensions: 3.35 x 2.4
Living room
- Level: Flat
- Dimensions: 5.73 x 2.97
Heating
- Forced Air, Gas
Cooling
- Central Air
Appliances
- Laundry: In-Suite Laundry
Features
- Flooring: Carpet Free
- Basement: None
- Has fireplace: No
Interior area
- Living area range: 800-899 null
Property
Parking
- Total spaces: 1
- Parking features: Underground
- Has garage: Yes
Features
- Exterior features: Open Balcony
- Has view: Yes
- View description: Clear, City, Skyline
Lot
- Features: Clear View, Hospital, Library, Park, Place Of Worship, Public Transit
Details
- Parcel number: 127630105
Construction
Type & style
- Home type: Apartment
- Property subtype: Apartment
Materials
- Stucco (Plaster)
Community & HOA
Community
- Security: Carbon Monoxide Detector(s), Concierge/Security, Smoke Detector(s)
HOA
- Amenities included: Exercise Room, Game Room, Guest Suites, Gym, Indoor Pool, Rooftop Deck/Garden
- Services included: Heat Included, Common Elements Included, Water Included, CAC Included, Building Insurance Included, Parking Included
- HOA fee: C$987 monthly
- HOA name: TSCC
Location
- Region: Toronto
Financial & listing details
- Annual tax amount: C$2,986
- Date on market: 10/19/2026
Price history
Price history is unavailable.
Public tax history
Tax history is unavailable.
Climate risks
Neighborhood: Bayview Village
Nearby schools
GreatSchools rating
No schools nearby
We couldn't find any schools near this home.
Similar homes
- C$575,0003 bd2 ba-- sqft1 Rean Dr #2503, Toronto, ON M2K 3C1For Sale
 MLS ID #C13850636, CHESTNUT PARK REAL ESTATE LIMITED. TRREB
 - C$549,9993 bd2 ba-- sqft20 Fashion Roseway #408, Toronto, ON M2N 6B5For Sale
 MLS ID #C13659352, RE/MAX ALL-STARS BENCZIK KAVANAGH TEAM. TRREB
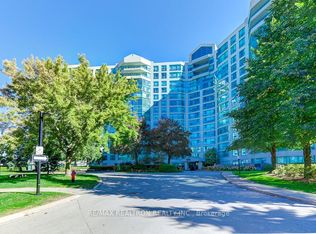
 - C$680,0003 bd2 ba-- sqft7825 Bayview Ave #1108, Markham, ON L3T 7N2For Sale
 MLS ID #N14092966, RE/MAX REALTRON REALTY INC.. TRREB
 - C$598,0003 bd2 ba-- sqft3121 Sheppard Ave E #335, Toronto, ON M1T 0B6For Sale
 MLS ID #E13787312, SUTTON GROUP-ADMIRAL REALTY INC.. TRREB
