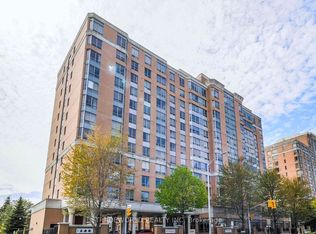
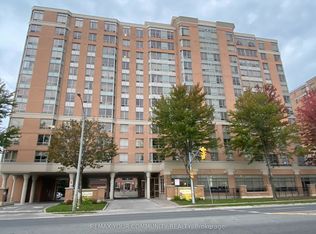
Welcome to Villa Elegance by Tridel. This bright and spacious penthouse-level 2-bedroom, 2-bathroom condo offers breathtaking unobstructed views and includes 1 underground parking space and locker. Deed-owned condominium (not a life lease). Designed for independent living and open to all ages, residents enjoy 24-hour emergency response services, accessible features, wellness programs, and optional assisted living support. 24-hour on-site Yee Hong PSW emergency response service. In-suite emergency call button and washroom pull-cord system. Wheelchair-accessible building and suite. Shower grab bars and toilet safety rails. Excellent amenities include a library, exercise room, recreation room, dining room, car wash, and visitor parking. Conveniently located with TTC at the door, shopping, restaurants, and community centre just steps away. Some photos are virtually staged.
For sale
C$399,000
3088 Kennedy Rd #Penthouse 11, Toronto, ON M1V 5M4
2beds
2baths
Apartment
Built in ----
-- sqft lot
$-- Zestimate®
C$--/sqft
C$1,307/mo HOA
What's special
Breathtaking unobstructed viewsAccessible featuresIn-suite emergency call buttonWashroom pull-cord systemDining room
- 1 day
- 15
- 0
Zillow last checked:
Listing updated:
Listed by:
HOMELIFE GOLD PACIFIC REALTY INC.
Source: TRREB,MLS®#: E14093390 Originating MLS®#: Toronto Regional Real Estate Board
Facts & features
Interior
Bedrooms & bathrooms
- Bedrooms: 2
- Bathrooms: 2
Primary bedroom
- Level: Flat
- Dimensions: 3.76 x 3.05
Bedroom 2
- Level: Flat
- Dimensions: 3.14 x 2.9
Dining room
- Level: Flat
- Dimensions: 5.49 x 3.23
Kitchen
- Level: Flat
- Dimensions: 2.44 x 2.44
Living room
- Level: Flat
- Dimensions: 5.49 x 3.23
Heating
- Forced Air, Gas
Cooling
- Central Air
Appliances
- Laundry: Ensuite
Features
- None
- Basement: None
- Has fireplace: No
Interior area
- Living area range: 800-899 null
Property
Parking
- Total spaces: 1
- Parking features: Underground
- Has garage: Yes
Details
- Parcel number: 122780129
Construction
Type & style
- Home type: Apartment
- Property subtype: Apartment
Materials
- Concrete
Community & HOA
HOA
- Services included: Heat Included, Water Included, CAC Included, Common Elements Included, Building Insurance Included, Hydro Included, Parking Included
- HOA fee: C$1,307 monthly
- HOA name: MTCC
Location
- Region: Toronto
Financial & listing details
- Annual tax amount: C$1,780
- Date on market: 10/19/2026
Price history
Price history is unavailable.
Public tax history
Tax history is unavailable.
Climate risks
Neighborhood: Steeles
Nearby schools
GreatSchools rating
No schools nearby
We couldn't find any schools near this home.
Similar homes
- C$408,8882 bd2 ba-- sqft3088 Kennedy Rd #Penthouse 10, Toronto, ON M1V 5M4For Sale
 MLS ID #E13874270, REALTY ONE GROUP REVEAL. TRREB
- C$405,0002 bd2 ba-- sqft3088 Kennedy Rd #611, Toronto, ON M1V 5M4For Sale
 MLS ID #E13788752, RIGHT AT HOME REALTY INC.. TRREB
- C$448,0002 bd2 ba-- sqftVilla Elegance, Toronto, ON M1V 5M4For Sale
 MLS ID #E13760064, BAY STREET GROUP INC.. TRREB
- C$399,0003 bd2 ba-- sqft68 Corporate Dr #3136, Toronto, ON M1H 3H3For Sale
 MLS ID #E14088888, CENTURY 21 MYPRO REALTY. TRREB
