Located in the prestigious Bayview Village neighbourhood of Toronto, this prime corner at Bayview & Sheppard offers an exceptional urban lifestyle. Enjoy unbeatable convenience just steps from top-rated schools, beautiful parks, Bayview Village Shopping Centre, Bayview Station, the YMCA, and CF Fairview Mall. With quick access to Highways 401 and 404, commuting throughout the GTA is effortless.This thoughtfully designed 1-bedroom plus den suite features large windows that flood the combined living and dining area with natural light. Step out onto your private balcony and take in open southwest city views - the perfect setting to relax or entertain.A rare opportunity to enjoy comfort, connectivity, and vibrant city living all in one exceptional location. **One Underground Parking and One Locker** The photos show the unit as vacant; however, it is currently occupied by a tenant and their furniture.**
For sale
C$399,000
17 Kenaston Gdns #311, Toronto, ON M2K 0B9
2beds
1baths
Apartment
Built in ----
-- sqft lot
$-- Zestimate®
C$--/sqft
C$741/mo HOA
What's special
- 96 days |
- 34 |
- 1 |
Zillow last checked:
Listing updated:
Listed by:
PAUL ZAMMIT REAL ESTATE LTD.
Source: TRREB,MLS®#: C13035150 Originating MLS®#: Toronto Regional Real Estate Board
Originating MLS®#: Toronto Regional Real Estate BoardFacts & features
Interior
Bedrooms & bathrooms
- Bedrooms: 2
- Bathrooms: 1
Primary bedroom
- Description: Primary Bedroom
- Level: Ground
- Area: 9.44 Square Meters
- Area source: Other
- Dimensions: 3.20 x 2.95
Den
- Description: Den
- Level: Ground
- Area: 4.61 Square Meters
- Area source: Other
- Dimensions: 1.93 x 2.39
Dining room
- Description: Dining Room
- Level: Ground
- Area: 14.36 Square Meters
- Area source: Other
- Dimensions: 4.95 x 2.90
Kitchen
- Description: Kitchen
- Level: Ground
- Area: 9.71 Square Meters
- Area source: Other
- Dimensions: 2.79 x 3.48
Living room
- Description: Living Room
- Level: Ground
- Area: 14.36 Square Meters
- Area source: Other
- Dimensions: 4.95 x 2.90
Heating
- Forced Air, Gas
Cooling
- Central Air
Appliances
- Laundry: Ensuite, In-Suite Laundry
Features
- Flooring: Carpet Free
- Basement: None
- Has fireplace: No
Interior area
- Living area range: 600-699 null
Video & virtual tour
Property
Parking
- Total spaces: 1
- Parking features: Underground
- Has attached garage: Yes
Features
- Exterior features: Open Balcony
Details
- Parcel number: 762420038
Construction
Type & style
- Home type: Apartment
- Property subtype: Apartment
- Attached to another structure: Yes
Materials
- Concrete
Community & HOA
HOA
- Amenities included: BBQs Allowed, Exercise Room, Gym, Party Room/Meeting Room, Recreation Room
- Services included: CAC Included, Common Elements Included, Heat Included, Building Insurance Included, Parking Included, Water Included
- HOA fee: C$741 monthly
- HOA name: TSCC
Location
- Region: Toronto
Financial & listing details
- Annual tax amount: C$2,643
- Date on market: 4/23/2026
PAUL ZAMMIT REAL ESTATE LTD.
PAUL ZAMMIT REAL ESTATE LTD.
By pressing Contact Agent, you agree that the real estate professional identified above may call/text you about your search, which may involve use of automated means and pre-recorded/artificial voices. You don't need to consent as a condition of buying any property, goods, or services. Message/data rates may apply. You also agree to our Terms of Use. Zillow does not endorse any real estate professionals. We may share information about your recent and future site activity with your agent to help them understand what you're looking for in a home.
Price history
Price history is unavailable.
Public tax history
Tax history is unavailable.
Climate risks
Neighborhood: Bayview Village
Nearby schools
GreatSchools rating
No schools nearby
We couldn't find any schools near this home.
- C$468,0002 bd1 ba-- sqft17 Kenaston Gdns #412, Toronto, ON M2K0B9For Sale

- C$2,5002 bd2 ba-- sqft17 Kenaston Gdns #804, Toronto, ON M2K0B9For Rent

- C$539,0002 bd2 ba-- sqft17 Kenaston Gdns #516, Toronto, ON M2K0B9For Sale
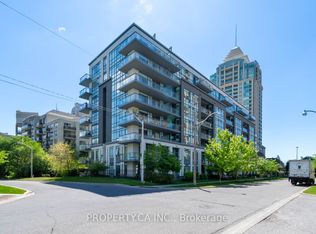
- C$2,7002 bd2 ba-- sqft7 Kenaston Gdns UNIT 812, Toronto, ON M2K0B9For Rent

- C$2,1751 bd1 ba-- sqft17 Kenaston Gdns #605, Toronto, ON M2K0B9For Rent
- C$2,1001 bd1 ba-- sqft17 Kenaston Gdns #404, Toronto, ON M2K0B9For Rent
- C$--1 bd2 ba718 sqft17 Kenaston Gdns, Toronto, ON M2K0B9Off Market
- C$610,0002 bd2 ba-- sqft18 Kenaston Gdns #712, Toronto, ON M2K3C7For Sale
Similar homes
- C$469,8001 bd1 ba-- sqft26 Norton Ave #Penthouse 11, Toronto, ON M2N 0H6For Sale
 MLS ID #C13609844, CENTURY 21 KING`S QUAY REAL ESTATE INC.. TRREB
 - C$549,0002 bd1 ba-- sqft120 Harrison Garden Blvd #428, Toronto, ON M2NFor Sale
 MLS ID #C13608268, HOMELIFE/GTA REALTY INC.. TRREB
 - C$509,0002 bd2 ba-- sqft2756 Old Leslie St #319, Toronto, ON M2K 0E2For Sale
 MLS ID #C13433598, HOMELIFE/MIRACLE REALTY LTD. TRREB
 - C$399,9001 bd1 ba-- sqftSouthside Condos, Toronto, ON M3H 0C8For Sale
 MLS ID #C13502302, RE/MAX HALLMARK REALTY LTD.. TRREB
 - C$379,0002 bd1 ba-- sqft3100 Keele St #504, Toronto, ON M3M 0E1For SaleMLS ID #W13479394, REMAX YOUR COMMUNITY REALTY. TRREB
- C$399,9001 bd1 ba-- sqft159 Wellesley St E #3002, Toronto, ON M4Y 0H5For SaleMLS ID #C13138734, ROYAL LEPAGE TERREQUITY CAPITAL REALTY. TRREB
- C$402,0001 bd1 ba-- sqft130 Pond Dr #106, Markham, ON L3T 7W5For SaleMLS ID #N13542862, NU STREAM REALTY (TORONTO) INC.. TRREB
- C$505,0002 bd1 ba-- sqftBravo, Toronto, ON M2N 0H6For SaleMLS ID #C13037490, RIGHT AT HOME REALTY INC.. TRREB
- C$359,000-- bd1 ba-- sqftConnect Condos, Toronto, ON M2J 0E8For SaleMLS ID #C13494442, SKYLETTE MARKETING REALTY INC.. TRREB
- C$409,9001 bd1 ba-- sqft50 Thomas Riley Rd #423, Toronto, ON M9B 0C5For SaleMLS ID #W13601494, RE/MAX PLUS CITY TEAM INC.. TRREB
- C$479,0002 bd1 ba-- sqft250 Lawrence Ave W #703, Toronto, ON M5M 1B2For SaleMLS ID #C13499906, FOREST HILL REAL ESTATE INC.. TRREB
- C$519,0002 bd1 ba-- sqftSkymark at Avondale, Toronto, ON M2N 7E2For SaleMLS ID #C13141406, SAGE REAL ESTATE LIMITED. TRREB
- C$398,8001 bd1 ba-- sqft5 Mabelle Ave #531, Toronto, ON M9A 0C8For SaleMLS ID #W13581490, FIRST CLASS REALTY INC.. TRREB
- C$488,0002 bd1 ba-- sqftFlaire Condo, Toronto, ON M3C 0N8For SaleMLS ID #C13091540, HOMELIFE FRONTIER REALTY INC.. TRREB
- C$595,0002 bd2 ba-- sqft120 Harrison Garden Blvd #1306, Toronto, ON M2NFor SaleMLS ID #C13132184, FOREST HILL REAL ESTATE INC.. TRREB
- C$399,9002 bd1 ba-- sqft5025 Four Springs Ave Unit 701, Mississauga, ON L5R 0G5For SaleMLS ID #W13576226, ROYAL LEPAGE SIGNATURE REALTY. TRREB
- C$486,0002 bd2 ba-- sqft31 Tippett Rd #333, Toronto, ON M3H 0C8For SaleMLS ID #C13449390, GREENFIELD REAL ESTATE INC.. TRREB
- C$559,0002 bd1 ba-- sqft18 Spring Garden Ave #2301, Toronto, ON M2N 7M2For SaleMLS ID #C13483326, RE/MAX ONESTOP TEAM REALTY. TRREB
- C$469,0002 bd1 ba-- sqftRosedale on Bloor, Toronto, ON M4W 1H7New ConstructionMLS ID #C13476466, REMAX YOUR COMMUNITY REALTY. TRREB
- C$419,000-- bd1 ba-- sqft100 Harbour St #4908, Toronto, ON M5J 0B5For SaleMLS ID #C13531700, HOMELIFE LANDMARK REALTY INC.. TRREB
