Welcome To A Bright And Beautifully Designed 2-Bedroom Corner Suite Located In The Heart Of The Prestigious Bayview Village Community At The Prime Intersection Of Bayview & Sheppard. This Home Offers Exceptional Privacy And An Open-Concept Design With Hardwood Floors Throughout And A Sleek, Modern Kitchen With Newly Refinished Cabinets Ideal For Both Everyday Living And Entertaining. This Corner Unit Is Flooded With Natural Light, While A Private 125 Sq Ft Balcony Provides The Perfect Outdoor Retreat. Enjoy The Added Convenience Of A Brand-New Washer And Dryer, One Oversized Parking Space, And One Locker. With An Outstanding Walk Score Of 84, You're Just Steps To Bayview Village Shopping Centre, Bayview Subway Station (2-Minute Walk), YMCA, Loblaws, Library, Parks, Dining, And Top-Rated Schools. Commuting Is Effortless With Quick Access To Highways 401 And 404.
For sale
C$539,000
17 Kenaston Gdns #516, Toronto, ON M2K 0B9
2beds
2baths
Apartment
Built in ----
-- sqft lot
$-- Zestimate®
C$--/sqft
C$862/mo HOA
What's special
Open-concept designHardwood floors throughoutFlooded with natural lightBrand-new washer and dryer
- 21 hours |
- 1 |
- 0 |
Zillow last checked:
Listing updated:
Listed by:
PROPERTY.CA INC.
Source: TRREB,MLS®#: C13601428 Originating MLS®#: Toronto Regional Real Estate Board
Originating MLS®#: Toronto Regional Real Estate BoardFacts & features
Interior
Bedrooms & bathrooms
- Bedrooms: 2
- Bathrooms: 2
Primary bedroom
- Level: Flat
- Dimensions: 0 x 0
Bedroom 2
- Level: Flat
- Dimensions: 0 x 0
Dining room
- Level: Flat
- Dimensions: 0 x 0
Kitchen
- Level: Flat
- Dimensions: 0 x 0
Living room
- Level: Flat
- Dimensions: 0 x 0
Heating
- Forced Air, Gas
Cooling
- Central Air
Appliances
- Laundry: In-Suite Laundry
Features
- Storage Area Lockers
- Flooring: Carpet Free
- Basement: None
- Has fireplace: No
Interior area
- Living area range: 700-799 null
Property
Parking
- Total spaces: 1
- Parking features: Underground
- Has attached garage: Yes
Features
- Exterior features: Open Balcony
Lot
- Features: Clear View, Hospital, Library, Park, School, Public Transit
Details
- Parcel number: 190811305
Construction
Type & style
- Home type: Apartment
- Property subtype: Apartment
- Attached to another structure: Yes
Materials
- Concrete
Community & HOA
HOA
- Amenities included: Gym, Party Room/Meeting Room, Visitor Parking, Media Room
- Services included: CAC Included, Common Elements Included, Heat Included, Building Insurance Included, Parking Included, Water Included
- HOA fee: C$862 monthly
- HOA name: TSCP
Location
- Region: Toronto
Financial & listing details
- Annual tax amount: C$3,129
- Date on market: 7/24/2026
PROPERTY.CA INC.
PROPERTY.CA INC.
By pressing Contact Agent, you agree that the real estate professional identified above may call/text you about your search, which may involve use of automated means and pre-recorded/artificial voices. You don't need to consent as a condition of buying any property, goods, or services. Message/data rates may apply. You also agree to our Terms of Use. Zillow does not endorse any real estate professionals. We may share information about your recent and future site activity with your agent to help them understand what you're looking for in a home.
Price history
Price history is unavailable.
Public tax history
Tax history is unavailable.
Climate risks
Neighborhood: Bayview Village
Nearby schools
GreatSchools rating
No schools nearby
We couldn't find any schools near this home.
- C$468,0002 bd1 ba-- sqft17 Kenaston Gdns #412, Toronto, ON M2K0B9For Sale

- C$2,5002 bd2 ba-- sqft17 Kenaston Gdns #804, Toronto, ON M2K0B9For Rent

- C$399,0002 bd1 ba-- sqft17 Kenaston Gdns #311, Toronto, ON M2K0B9For Sale
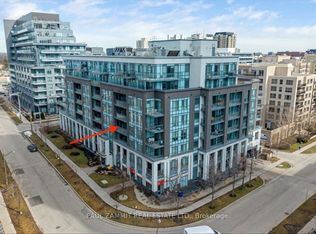
- C$2,7002 bd2 ba-- sqft7 Kenaston Gdns UNIT 812, Toronto, ON M2K0B9For Rent

- C$2,1751 bd1 ba-- sqft17 Kenaston Gdns #605, Toronto, ON M2K0B9For Rent
- C$2,1001 bd1 ba-- sqft17 Kenaston Gdns #404, Toronto, ON M2K0B9For Rent
- C$--1 bd2 ba718 sqft17 Kenaston Gdns, Toronto, ON M2K0B9Off Market
- C$749,9002 bd2 ba-- sqft18 Kenaston Gdns NE #506, Toronto, ON M2K3C7For Sale
Similar homes
- C$469,0002 bd1 ba-- sqft121 McMahon Dr #2906, Toronto, ON M2K 0C1For Sale
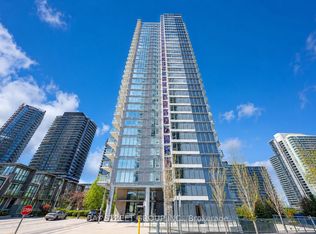 MLS ID #C13600352, BAY STREET GROUP INC.. TRREB
 - C$525,0002 bd1 ba-- sqft160 Vanderhoof Ave #601, Toronto, ON M4G 0B7For Sale
 MLS ID #C13567804, PROPERTY.CA INC.. TRREB
 - C$595,0002 bd1 ba-- sqft88 Broadway Ave #1004, Toronto, ON M4P 0A5For Sale
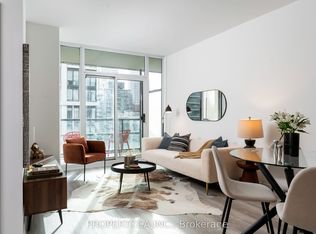 MLS ID #C13584228, PROPERTY.CA INC.. TRREB
 - C$529,9002 bd1 ba-- sqft16 Harrison Garden Blvd #1801, Toronto, ON M2N 2T5For Sale
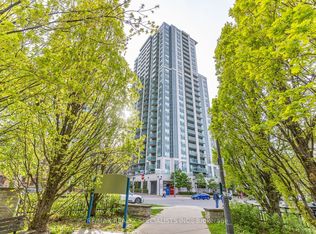 MLS ID #C13157074, RE/MAX REALTY SPECIALISTS INC.. TRREB
 - C$539,0002 bd1 ba-- sqft155 Yorkville Ave #2014, Toronto, ON M5R 0B4For SaleMLS ID #C13574036, HC REALTY GROUP INC.. TRREB
- C$595,0003 bd2 ba-- sqft10 Wilby Cres #1106, Toronto, ON M9N 0B6For SaleMLS ID #W13592858, EXP REALTY. TRREB
- C$539,0002 bd1 ba-- sqft181 Huron St #1604, Toronto, ON M5T 0C1For SaleMLS ID #C13577382, CENTURY 21 MYPRO REALTY. TRREB
- C$527,0002 bd1 ba-- sqft66 Forest Manor Rd #1909, Toronto, ON M2J 0B7For SaleMLS ID #C13506694, CENTRAL HOME REALTY INC.. TRREB
- C$535,0002 bd1 ba-- sqft170 Sumach St #2212, Toronto, ON M5A 0C3For SaleMLS ID #C13504532, PROPERTY.CA INC.. TRREB
- C$450,0001 bd1 ba-- sqftBravo Condos, Toronto, ON M2N 0H6For SaleMLS ID #C13563672, PROPERTY.CA INC.. TRREB
- C$528,0003 bd2 ba-- sqft151 Village Green Sq #1908, Toronto, ON M1S 0K5For SaleMLS ID #E13472924, BAY STREET GROUP INC.. TRREB
- C$529,0002 bd1 ba-- sqft159 Wellesley St E #2911, Toronto, ON M4Y 0H5New ConstructionMLS ID #C12895436, PROPERTY.CA INC.. TRREB
- C$609,9002 bd2 ba-- sqftPlatform Condos, Toronto, ON M4J 0A8For SaleMLS ID #E13535446, PROPERTY.CA INC.. TRREB
- C$789,0002 bd2 ba-- sqft5168 Yonge St Unit 1209, Toronto, ON M2N 0G1For SaleMLS ID #C13565552, RETREND REALTY LTD. TRREB
- C$639,9002 bd1 ba-- sqftZigg, Toronto, ON M4V 1R4For SaleMLS ID #C13558974, BOSLEY REAL ESTATE LTD.. TRREB
- C$529,0001 bd1 ba-- sqft11 Saint Joseph St #505, Toronto, ON M4Y 3G4For SaleMLS ID #C13502696, SKYBOUND REALTY. TRREB
- C$499,9002 bd1 ba-- sqft7363 Kennedy Rd #519, Markham, ON L3R 1G8For SaleMLS ID #N13559790, ZOWN REALTY INC.. TRREB
- C$444,4442 bd1 ba-- sqftFour Winds Condos, Toronto, ON M3J 1K9For SaleMLS ID #W13494950, PROPERTY.CA INC.. TRREB
- C$639,0002 bd1 ba-- sqft525 Wilson Ave #118, Toronto, ON M3H 0A7For SaleMLS ID #C13575796, PROPERTY.CA INC.. TRREB
- C$799,9993 bd2 ba-- sqft28 Empress Ave Unit 1912, Toronto, ON M2N 6Z7For SaleMLS ID #C13515820, PROPERTY.CA INC.. TRREB
