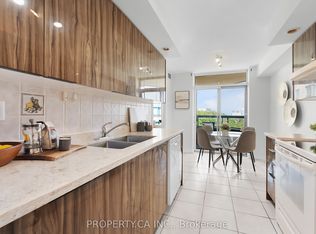
Welcome to Suite 601 at Science on Eglinton. This spacious 670 sq. ft. one-bedroom plus den offers a flexible layout that can easily work as a two-bedroom, making it a great option for first-time buyers, downsizers, or anyone needing a little extra space. Wake up to beautiful sunrises with east-facing views from both the unit and your private balcony. One of the best parts of living here is the location. You're just steps from E.T. Seton Park and Serena Gundy Park, where kilometres of scenic trails and green space offer the perfect escape from the city. At the same time, you're minutes from the DVP and Gardiner, with easy access to transit, shopping, cafes, theatres, and some of Toronto's best restaurants. It's the perfect blend of city convenience and outdoor living.
For sale
C$525,000
160 Vanderhoof Ave #601, Toronto, ON M4G 0B7
2beds
1baths
Apartment
Built in ----
-- sqft lot
$-- Zestimate®
C$--/sqft
C$667/mo HOA
What's special
- 45 days
- 11
- 0
Zillow last checked:
Listing updated:
Listed by:
PROPERTY.CA INC.
Source: TRREB,MLS®#: C13567804 Originating MLS®#: Toronto Regional Real Estate Board
Originating MLS®#: Toronto Regional Real Estate BoardFacts & features
Interior
Bedrooms & bathrooms
- Bedrooms: 2
- Bathrooms: 1
Primary bedroom
- Level: Main
- Dimensions: 3.25 x 4.45
Den
- Level: Main
- Dimensions: 2.16 x 2.06
Dining room
- Level: Main
- Dimensions: 5.23 x 4.45
Kitchen
- Level: Main
- Dimensions: 5.23 x 4.45
Living room
- Level: Main
- Dimensions: 5.23 x 4.45
Heating
- Forced Air, Gas
Cooling
- Central Air
Appliances
- Laundry: Ensuite
Features
- Flooring: Carpet Free
- Basement: None
- Has fireplace: No
Interior area
- Living area range: 600-699 null
Property
Parking
- Total spaces: 1
- Parking features: Garage
- Has garage: Yes
Features
- Exterior features: Open Balcony
Lot
- Features: Clear View, Park, Public Transit, School
Details
- Parcel number: 765870563
Construction
Type & style
- Home type: Apartment
- Property subtype: Apartment
Materials
- Concrete
Community & HOA
HOA
- Amenities included: Guest Suites, Indoor Pool, Party Room/Meeting Room, Rooftop Deck/Garden
- Services included: Heat Included, Common Elements Included, Building Insurance Included, Parking Included, CAC Included
- HOA fee: C$667 monthly
- HOA name: TSCC
Location
- Region: Toronto
Financial & listing details
- Annual tax amount: C$2,800
- Date on market: 7/15/2026
Price history
Price history is unavailable.
Public tax history
Tax history is unavailable.
Climate risks
Neighborhood: Thorncliffe Park
Nearby schools
GreatSchools rating
No schools nearby
We couldn't find any schools near this home.
- C$3,0002 bd2 ba-- sqft160 Vanderhoof Ave #1704, Toronto, ON M4G0B7For Rent

- C$1,9501 bd1 ba-- sqft160 Vanderhoof Ave #208, Toronto, ON M4G0B7For Rent
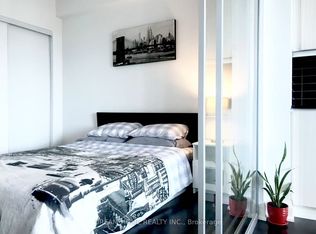
- C$2,1501 bd1 ba-- sqft160 Vanderhoof Ave #1718, Toronto, ON M4G0B7For Rent
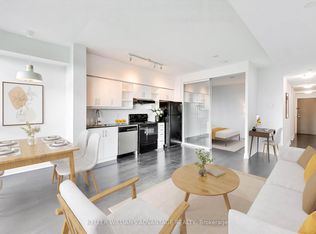
- C$1,229,9993 bd3 ba-- sqft160 Vanderhoof Ave #TOWNHOUSE 106, Toronto, ON M4G0B7For Sale

Similar homes
- C$535,0002 bd1 ba-- sqft170 Sumach St #2212, Toronto, ON M5A 0C3For Sale
 MLS ID #C13504532, PROPERTY.CA INC.. TRREB
 - C$530,0002 bd1 ba-- sqft70 Forest Manor Rd #311, Toronto, ON M2J 0A9For Sale
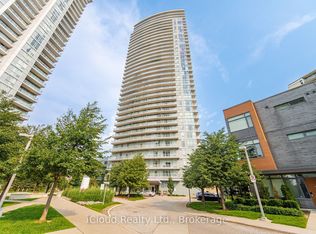 MLS ID #C13649644, iCloud Realty Ltd.. TRREB
 - C$599,9002 bd2 ba-- sqft275 Yorkland Rd #610, Toronto, ON M2J 0B4For Sale
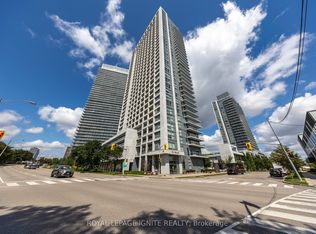 MLS ID #C13715076, ROYAL LEPAGE IGNITE REALTY. TRREB
 - C$499,9992 bd2 ba-- sqftForest Mansion II, Toronto, ON M1P 5A8For Sale
 MLS ID #E13706576, PROPERTY.CA INC.. TRREB
