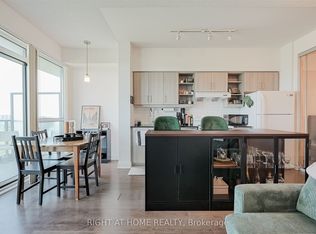
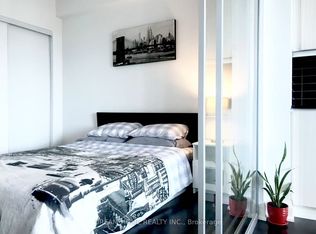
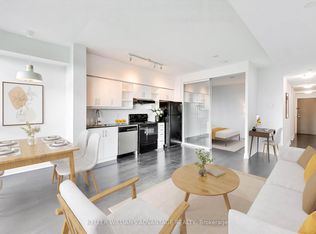
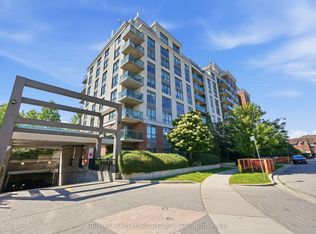
Living in Popular Leaside! Laird Rapid Transit Station nearby. This over 600 sq ft, bright 1-bedroom, 1-bath suite with an ensuite storage room features a private balcony with clear ravine views. It comes with parking and a storage locker. Located in a walkable neighborhood, it is steps from parks, cafes, groceries, and transit. You get easy access to the DVP for simple commuting. It features high 9-foot ceilings, large windows, and an open layout. The modern kitchen includes newer stainless steel appliances and granite counters, plus there is in-suite laundry. Amenities include a gym, pool, and rooftop patio. Enjoy a state-of-the-art gym, yoga room, indoor pool, sauna, party room, theater, and a rooftop terrace with BBQ. Complete with guest suites, visitor parking, and 24-hour security, this isn't just a home-it's a lifestyle. Excellent for first-time buyers or savvy investors. Newly renovated with new appliances. $$$ Value added for the future rapid transit-connect seamlessly to downtown Toronto via the upcoming Ontario Line and Eglinton Crosstown LRT.
For sale
C$409,000
160 Vanderhoof Ave #417, Toronto, ON M4G 0B7
1beds
1baths
Apartment
Built in ----
-- sqft lot
$-- Zestimate®
C$--/sqft
C$613/mo HOA
What's special
Ensuite storage roomLarge windowsOpen layoutModern kitchenNewer stainless steel appliancesGranite countersIn-suite laundry
- 34 days |
- 14 |
- 2 |
Zillow last checked:
Listing updated:
Listed by:
RE/MAX EXCEL REALTY LTD.
Source: TRREB,MLS®#: C13600794 Originating MLS®#: Toronto Regional Real Estate Board
Originating MLS®#: Toronto Regional Real Estate BoardFacts & features
Interior
Bedrooms & bathrooms
- Bedrooms: 1
- Bathrooms: 1
Bedroom
- Level: Flat
- Dimensions: 2.93 x 3.32
Dining room
- Level: Flat
- Dimensions: 4.6 x 4.63
Kitchen
- Level: Flat
- Dimensions: 4.6 x 4.63
Living room
- Level: Flat
- Dimensions: 4.6 x 4.63
Study
- Level: Flat
- Dimensions: 0.91 x 1.35
Heating
- Forced Air, Gas
Cooling
- Central Air
Appliances
- Laundry: In-Suite Laundry
Features
- Storage
- Flooring: Carpet Free
- Basement: None
- Has fireplace: No
Interior area
- Living area range: 600-699 null
Property
Parking
- Total spaces: 1
- Parking features: Underground
- Has garage: Yes
Features
- Exterior features: Open Balcony
- Has view: Yes
- View description: Trees/Woods
Lot
- Features: Clear View, Hospital, Park, Public Transit, Wooded/Treed, Greenbelt/Conservation
Details
- Parcel number: 765870065
Construction
Type & style
- Home type: Apartment
- Property subtype: Apartment
Materials
- Concrete
Community & HOA
Community
- Security: Smoke Detector(s), Alarm System, Concierge/Security, Security System, Security Guard
HOA
- Amenities included: Concierge, Guest Suites, Gym, Indoor Pool, Sauna, Visitor Parking
- Services included: Common Elements Included, Building Insurance Included, CAC Included, Heat Included
- HOA fee: C$613 monthly
- HOA name: TSCC
Location
- Region: Toronto
Financial & listing details
- Annual tax amount: C$2,386
- Date on market: 7/24/2026
Price history
Price history is unavailable.
Public tax history
Tax history is unavailable.
Climate risks
Neighborhood: Thorncliffe Park
Nearby schools
GreatSchools rating
No schools nearby
We couldn't find any schools near this home.
- C$2,2501 bd1 ba-- sqft160 Vanderhoof Ave #1018, Toronto, ON M4G0B7For Rent
- C$3,0002 bd2 ba-- sqft160 Vanderhoof Ave #1704, Toronto, ON M4G0B7For Rent

- C$1,9501 bd1 ba-- sqft160 Vanderhoof Ave #208, Toronto, ON M4G0B7For Rent
- C$2,1501 bd1 ba-- sqft160 Vanderhoof Ave #1718, Toronto, ON M4G0B7For Rent
- C$525,0002 bd1 ba-- sqft160 Vanderhoof Ave #601, Toronto, ON M4G0B7For Sale
- C$2,1001 bd1 ba-- sqft160 Vanderhoof Ave UNIT 1508, Toronto, ON M4G0B7For Rent
- C$650,0002 bd2 ba-- sqft160 Vanderhoof Ave #913, Toronto, ON M4G0B7For Sale
- C$375,8001 bd1 ba-- sqft160 Vanderhoof Ave #508, Toronto, ON M4G0B7New Construction
Similar homes
- C$409,7262 bd1 ba-- sqftThe Manderley, Toronto, ON M1N 0C7For Sale
 MLS ID #E13711602, MILBORNE REAL ESTATE INC.. TRREB
 - C$449,0002 bd1 ba-- sqft6 Sonic Way #N2010, Toronto, ON M3C 0P1For Sale
 MLS ID #C13614092, RE/MAX REALTRON REALTY INC.. TRREB
 - C$399,9001 bd1 ba-- sqft120 Dallimore Cir Unit 417, Toronto, ON M3C 4J1For Sale
 MLS ID #C13479496, RE/MAX HALLMARK REALTY LTD.. TRREB
 - C$415,0001 bd1 ba-- sqftWhiteheads Condos, Toronto, ON M4R 1C5For Sale
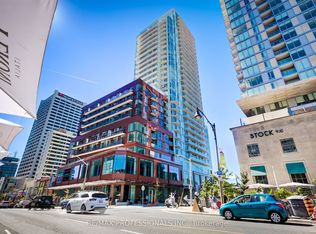 MLS ID #C13663980, RE/MAX PROFESSIONALS INC.. TRREB
 - C$399,0001 bd1 ba-- sqft55 Regent Park Blvd #1710, Toronto, ON M5A 0C2For SaleMLS ID #C13662868, RE/MAX EXCELLENCE REAL ESTATE. TRREB
- C$436,0002 bd1 ba-- sqft181 Dundas St E Unit 3601, Toronto, ON M5A 0N5For SaleMLS ID #C13670026, RE/MAX ATRIUM HOME REALTY. TRREB
- C$459,0002 bd1 ba-- sqft52 Forest Manor Rd #707, Toronto, ON M2J 0E2For SaleMLS ID #C13681772, RE/MAX ONESTOP TEAM REALTY. TRREB
- C$378,0001 bd1 ba-- sqft251 Jarvis St #4203, Toronto, ON M5B 0C3New ConstructionMLS ID #C13661542, RE/MAX EXCEL REALTY LTD.. TRREB
- C$399,0001 bd1 ba-- sqftLine 5 Condominium, Toronto, ON M4P 1V2For SaleMLS ID #C12951722, RE/MAX ULTIMATE REALTY INC.. TRREB
- C$500,0003 bd2 ba-- sqft500 Wilson Ave #721, Toronto, ON M5M 3B1For SaleMLS ID #C13715486, RE/MAX WEST REALTY INC.. TRREB
- C$399,9001 bd1 ba-- sqftSouthside Condos, Toronto, ON M3H 0C8For SaleMLS ID #C13502302, RE/MAX HALLMARK REALTY LTD.. TRREB
- C$459,0002 bd1 ba-- sqft2020 Bathurst St #216, Toronto, ON M5P 2B9For SaleMLS ID #C13666916, RE/MAX GOLD REALTY INC.. TRREB
- C$469,0002 bd2 ba-- sqft275 Village Green Sq #525, Toronto, ON M1S 0L8For SaleMLS ID #E13704992, RE/MAX CROSSROADS REALTY INC.. TRREB
- C$449,0001 bd1 ba-- sqft250 Lawrence Condos, Toronto, ON M5M 1B2For SaleMLS ID #C13522976, RE/MAX REALTRON REALTY INC.. TRREB
- C$490,0001 bd1 ba-- sqft127 Broadway Ave #1810, Toronto, ON M4P 1V2For SaleMLS ID #C13636672, RE/MAX HALLMARK REALTY LTD.. TRREB
- C$359,9001 bd2 ba-- sqft130 River St #1306, Toronto, ON M5A 0R8For SaleMLS ID #C13534498, RE/MAX HALLMARK REALTY LTD.. TRREB
- C$439,8991 bd1 ba-- sqft200 Sudbury St #411, Toronto, ON M6J 3S7For SaleMLS ID #C13656848, ROYAL LEPAGE CERTIFIED REALTY. TRREB
- C$449,0002 bd1 ba-- sqftThe Keeley, Toronto, ON M3M 0E1For SaleMLS ID #W13632264, RE/MAX REALTRON REALTY INC.. TRREB
- C$449,9001 bd1 ba-- sqftM2M CONDOS, Toronto, ON M2M 0C1New ConstructionMLS ID #C13649558, CENTURY 21 KENNECT REALTY. TRREB
- C$549,9001 bd1 ba-- sqft33 Charles St E #710, Toronto, ON M4Y 0A2For SaleMLS ID #C13703222, RE/MAX PROFESSIONALS INC.. TRREB
