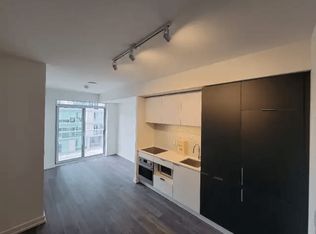
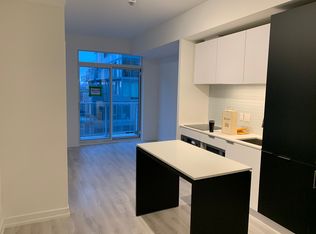
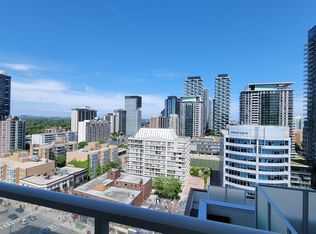
Attractive, bright and exceptionally efficient, this thoughtfully designed suite makes excellent use of every square foot. The gorgeous kitchen features built-in appliances, quartz worktops and tile backsplash and a moveable quartz-topped island. Wall to wall, floor to ceiling windows in the open plan living area fill the entire home with natural light and open onto a full-width balcony. A luxurious bathroom with attractive fixtures and quartz-topped vanity, stacked laundry, a generous double closet and spacious entry complete the suite. Set on a quiet block just steps from Yonge and Eglinton, with transit, shops, services and an incredible array of dining and entertainment nearby. Well-regarded concierge building with upscale amenities, including a fitness studio, rooftop gardens and BBQ area, private dining room and lobby lounge. A polished home - and an opportunity to enjoy pride of ownership for the cost of renting.
For sale
C$415,000
33 Helendale Ave #1102, Toronto, ON M4R 1C5
1beds
1baths
Apartment
Built in ----
-- sqft lot
$-- Zestimate®
C$--/sqft
C$375/mo HOA
What's special
Gorgeous kitchenBuilt-in appliancesQuartz worktopsTile backsplashMoveable quartz-topped islandFull-width balconyLuxurious bathroom
- 3 days |
- 12 |
- 0 |
Zillow last checked:
Listing updated:
Listed by:
RE/MAX PROFESSIONALS INC.
Source: TRREB,MLS®#: C13663980 Originating MLS®#: Toronto Regional Real Estate Board
Originating MLS®#: Toronto Regional Real Estate BoardFacts & features
Interior
Bedrooms & bathrooms
- Bedrooms: 1
- Bathrooms: 1
Primary bedroom
- Level: Main
- Dimensions: 3.35 x 2.62
Foyer
- Level: Main
- Dimensions: 2 x 1.7
Kitchen
- Level: Main
- Dimensions: 4.27 x 2.92
Living room
- Level: Main
- Dimensions: 2.92 x 4.27
Heating
- Fan Coil, Gas
Cooling
- Central Air
Appliances
- Laundry: In-Suite Laundry
Features
- None
- Basement: None
- Has fireplace: No
Interior area
- Living area range: 0-499 null
Video & virtual tour
Property
Parking
- Parking features: None
- Has garage: Yes
Features
- Exterior features: Open Balcony
Details
- Parcel number: 768510138
Construction
Type & style
- Home type: Apartment
- Property subtype: Apartment
Materials
- Concrete
Community & HOA
HOA
- Services included: Water Included, Common Elements Included, Building Insurance Included, CAC Included
- HOA fee: C$375 monthly
- HOA name: TSCC
Location
- Region: Toronto
Financial & listing details
- Annual tax amount: C$2,317
- Date on market: 8/11/2026
Price history
Price history is unavailable.
Public tax history
Tax history is unavailable.
Climate risks
Neighborhood: Yonge-Eglinton
Getting around
98 / 100
Walker's ParadiseNearby schools
GreatSchools rating
No schools nearby
We couldn't find any schools near this home.
- C$--2 bd1 ba658 sqft33 Helendale Ave #0, Toronto, ON M4R0A4Off Market
- C$--2 bd2 ba730 sqft33 Helendale Ave #520, Toronto, ON M4R0A4Off Market
- C$--1 bd1 ba480 sqft33 Helendale Ave #3, Toronto, ON M4R0A4Off Market
- C$888,0002 bd3 ba-- sqft33 Helendale Ave #102, Toronto, ON M4R0A4For Sale

- C$2,2502 bd1 ba-- sqft33 Helendale Ave W #811, Toronto, ON M4R0A4For Rent
- C$--2 bd1 ba650 sqft33 Helendale Ave #1022, Toronto, ON M4R0A4Off Market
- C$2,3502 bd1 ba-- sqft33 Helendale Ave #804, Toronto, ON M4R0A4For Rent
- C$--1 bd1 ba600 sqft33 Helendale Ave #1504, Toronto, ON M4R0A4Off Market
- C$2,7503 bd2 ba-- sqft33 Helendale Ave #1407, Toronto, ON M4R0A4For Rent
Similar homes
- C$438,0003 bd2 ba-- sqft31 Tippett Rd #359, Toronto, ON M3H 0C8For Sale
 MLS ID #C13678908, GUAN, VINCY . TRREB
 - C$439,8991 bd1 ba-- sqft200 Sudbury St #411, Toronto, ON M6J 3S7For Sale
 MLS ID #C13656848, ROYAL LEPAGE CERTIFIED REALTY. TRREB
 - C$489,0001 bd1 ba-- sqftYorkville Plaze, Toronto, ON M5R 0B4For Sale
 MLS ID #C13661990, ROYAL LEPAGE SIGNATURE REALTY. TRREB
 - C$379,0002 bd1 ba-- sqft90 Glen Everest Rd #309, Toronto, ON M1N 0C3For Sale
 MLS ID #E13656366, RE/MAX ALL-STARS REALTY INC.. TRREB
 - C$559,0002 bd2 ba-- sqft120 Harrison Garden Blvd #1406, Toronto, ON M2NFor SaleMLS ID #C13662542, RE/MAX HALLMARK REALTY LTD.. TRREB
- C$549,9002 bd2 ba-- sqft251 Jarvis St #1725, Toronto, ON M5B 0C3For SaleMLS ID #C13661020, ROYAL LEPAGE SIGNATURE REALTY. TRREB
- C$409,0001 bd1 ba-- sqftScenic 3, Toronto, ON M4G 0B7For SaleMLS ID #C13600794, RE/MAX EXCEL REALTY LTD.. TRREB
- C$489,8882 bd1 ba-- sqft105 The Queensway Unit 2304, Toronto, ON M6S 5B5For SaleMLS ID #W13663872, REMAX YOUR COMMUNITY REALTY. TRREB
- C$485,0001 bd1 ba-- sqftLine 5 Condos, Toronto, ON M4P 1V4For SaleMLS ID #C13517476, RE/MAX HALLMARK REALTY LTD.. TRREB
- C$449,0002 bd1 ba-- sqft6 Sonic Way #N2010, Toronto, ON M3C 0P1For SaleMLS ID #C13614092, RE/MAX REALTRON REALTY INC.. TRREB
- C$519,0002 bd1 ba-- sqft2221 Yonge Condos, Toronto, ON M4S 0B8For SaleMLS ID #C13246642, RE/MAX ULTIMATE REALTY INC.. TRREB
- C$599,0002 bd2 ba-- sqft195 Redpath Ave #1612, Toronto, ON M4P 0E4For SaleMLS ID #C13655898, RE/MAX REALTRON REALTY INC.. TRREB
- C$499,0001 bd1 ba-- sqft3 Market St #422, Toronto, ON M5E 0A3For SaleMLS ID #C13657720, RE/MAX PROFESSIONALS INC.. TRREB
- C$449,0001 bd1 ba-- sqft250 Lawrence Condos, Toronto, ON M5M 1B2For SaleMLS ID #C13522976, RE/MAX REALTRON REALTY INC.. TRREB
- C$449,9001 bd1 ba-- sqft51 E Liberty St #2215, Toronto, ON M6KFor SaleMLS ID #C13051588, ROYAL LEPAGE SIGNATURE REALTY. TRREB
- C$449,9001 bd1 ba-- sqftM2M CONDOS, Toronto, ON M2M 0C1New ConstructionMLS ID #C13649558, CENTURY 21 KENNECT REALTY. TRREB
- C$419,9992 bd1 ba-- sqft251 Jarvis St #3512, Toronto, ON M5B 0C3For SaleMLS ID #C13038080, HOMELIFE/MIRACLE REALTY LTD. TRREB
- C$339,000-- bd1 ba-- sqft195 Redpath Ave #2307, Toronto, ON M4P 0E4For SaleMLS ID #C13462478, SOTHEBY'S INTERNATIONAL REALTY CANADA. TRREB
- C$458,0002 bd1 ba-- sqft251 Jarvis St #2714, Toronto, ON M5B 0C3For SaleMLS ID #C13597840, HOMELIFE GOLCONDA REALTY INC.. TRREB
- C$405,0001 bd1 ba-- sqft120 Parliament St #1805, Toronto, ON M5A 0N6For SaleMLS ID #C12785030, RE/MAX REALTRON REALTY INC.. TRREB
