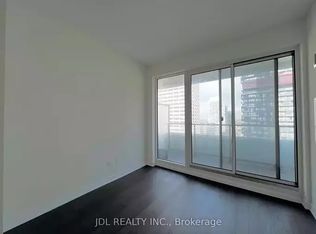
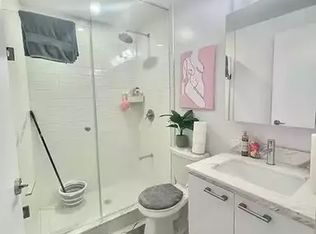
Sophisticated living at 2221 Yonge Condos! Experience the perfect blend of style and convenience in the heart of Toronto's vibrant midtown. This immaculate 1-bedroom plus media room suite boasts 9-foot ceilings and luxurious laminate flooring throughout. Sunlight floods the functional layout, which features a spacious primary bedroom complete with a walk-in closet. The versatile media space is ideal for a dedicated home office. Enjoy seamless indoor-outdoor living with a walk-out to a large, south-facing balcony-perfect for your morning coffee with spectacular views. Low Maintenance fees. High-end condo amenities. Steps to transit. Must see!
For sale
C$519,000
2221 Yonge St #3905, Toronto, ON M4S 0B8
2beds
1baths
Apartment
Built in ----
-- sqft lot
$-- Zestimate®
C$--/sqft
C$552/mo HOA
What's special
Luxurious laminate flooring throughoutSpacious primary bedroomWalk-in closetSeamless indoor-outdoor livingLarge south-facing balconySpectacular views
- 89 days
- 5
- 0
Zillow last checked:
Listing updated:
Listed by:
RE/MAX ULTIMATE REALTY INC.
Source: TRREB,MLS®#: C13246642 Originating MLS®#: Toronto Regional Real Estate Board
Originating MLS®#: Toronto Regional Real Estate BoardFacts & features
Interior
Bedrooms & bathrooms
- Bedrooms: 2
- Bathrooms: 1
Bedroom
- Level: Flat
- Dimensions: 2.95 x 2.95
Kitchen
- Level: Flat
- Dimensions: 3.91 x 3.25
Living room
- Level: Flat
- Dimensions: 3.91 x 3.25
Media room
- Level: Flat
- Dimensions: 1.8 x 1.8
Heating
- Forced Air, Gas
Cooling
- Central Air
Appliances
- Included: Built-In Oven, Countertop Range
- Laundry: In-Suite Laundry
Features
- Storage
- Flooring: Carpet Free
- Basement: None
- Has fireplace: No
Interior area
- Living area range: 600-699 null
Property
Parking
- Parking features: Underground
Features
- Exterior features: Open Balcony
- Has view: Yes
- View description: Panoramic, City, Lake
- Has water view: Yes
- Water view: Lake
Lot
- Features: Park, Library, Public Transit, Rec./Commun.Centre, School
Details
- Parcel number: 768540526
Construction
Type & style
- Home type: Apartment
- Property subtype: Apartment
Materials
- Concrete
Community & HOA
Community
- Security: Concierge/Security
HOA
- Amenities included: BBQs Allowed, Concierge, Guest Suites, Gym, Indoor Pool, Rooftop Deck/Garden
- Services included: CAC Included, Common Elements Included, Building Insurance Included
- HOA fee: C$552 monthly
- HOA name: TSCC
Location
- Region: Toronto
Financial & listing details
- Annual tax amount: C$3,227
- Date on market: 6/5/2026
Price history
Price history is unavailable.
Public tax history
Tax history is unavailable.
Climate risks
Neighborhood: Mount Pleasant West
Nearby schools
GreatSchools rating
No schools nearby
We couldn't find any schools near this home.

Similar homes
- C$669,0002 bd2 ba-- sqft2221 Yonge, Toronto, ON M4S 0B8For Sale
 MLS ID #C13712124, REMAX YOUR COMMUNITY REALTY. TRREB
 - C$449,0001 bd1 ba-- sqft2221 Yonge, Toronto, ON M4S 0B8For Sale
 MLS ID #C13615192, RE/MAX CONDOS PLUS CORPORATION. TRREB
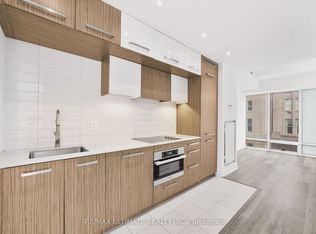
 - C$549,0002 bd1 ba-- sqft8 The Esplanade #506, Toronto, ON M5E 0A6For Sale
 MLS ID #C13720704, RE/MAX ULTIMATE REALTY INC.. TRREB
 - C$490,0001 bd1 ba-- sqft127 Broadway Ave #1810, Toronto, ON M4P 1V2For Sale
 MLS ID #C13636672, RE/MAX HALLMARK REALTY LTD.. TRREB
