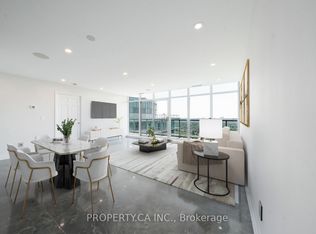
Elevate your everyday in this stunning 1-bedroom penthouse, offering bright, open-concept living and spectacular views from high above the city. Floor-to-ceiling windows fill the suite with natural light, while an expansive balcony-accessible from both the living area and bedroom-creates the perfect outdoor retreat for morning coffee, evening drinks, or simply taking in the skyline. The generously sized bedroom features a large closet with custom built-ins, providing exceptional storage and organization. Perfectly positioned in a highly sought-after neighbourhood, you're just steps from Finch Station and moments from shopping, restaurants, everyday conveniences, and easy access to Highway 401. A rare opportunity to enjoy the views, privacy, and elevated lifestyle that only penthouse living can offer.
For sale
C$549,000
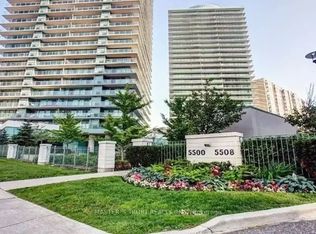
5508 Yonge St #Penthouse 03, Toronto, ON M2N 7L2
1beds
1baths
Apartment
Built in ----
-- sqft lot
$-- Zestimate®
C$--/sqft
C$461/mo HOA
What's special
Bright open-concept livingFloor-to-ceiling windowsGenerously sized bedroom
- 47 days
- 4
- 2
Zillow last checked:
Listing updated:
Listed by:
PROPERTY.CA INC.
Source: TRREB,MLS®#: C13696256 Originating MLS®#: Toronto Regional Real Estate Board
Originating MLS®#: Toronto Regional Real Estate BoardFacts & features
Interior
Bedrooms & bathrooms
- Bedrooms: 1
- Bathrooms: 1
Primary bedroom
- Level: Flat
- Dimensions: 3.15 x 3.01
Dining room
- Level: Flat
- Dimensions: 4.64 x 3.69
Kitchen
- Level: Flat
- Dimensions: 2.81 x 2.59
Living room
- Level: Flat
- Dimensions: 4.64 x 3.69
Heating
- Forced Air, Gas
Cooling
- Central Air
Appliances
- Laundry: In-Suite Laundry
Features
- None
- Basement: None
- Has fireplace: No
Interior area
- Living area range: 500-599 null
Property
Parking
- Total spaces: 1
- Parking features: Underground
- Has garage: Yes
Features
- Exterior features: Open Balcony
Details
- Parcel number: 130290265
Construction
Type & style
- Home type: Apartment
- Property subtype: Apartment
Materials
- Concrete
Community & HOA
HOA
- Amenities included: Exercise Room, Concierge, Game Room, Guest Suites
- Services included: Water Included, CAC Included, Common Elements Included, Parking Included, Building Insurance Included
- HOA fee: C$461 monthly
- HOA name: TSCC
Location
- Region: Toronto
Financial & listing details
- Annual tax amount: C$2,398
- Date on market: 8/20/2026
Price history
Price history is unavailable.
Public tax history
Tax history is unavailable.
Climate risks
Neighborhood: Willowdale West
Nearby schools
GreatSchools rating
No schools nearby
We couldn't find any schools near this home.

Similar homes
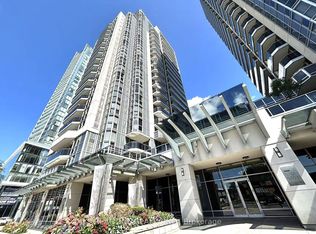
- C$549,9002 bd1 ba-- sqft5793 Yonge St #1905, Toronto, ON M2M 0A9For Sale
 MLS ID #C13777510, REAL ONE REALTY INC.. TRREB
 - C$549,9003 bd2 ba-- sqftSouthside, Toronto, ON M3H 0C8For Sale
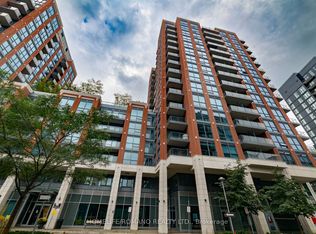 MLS ID #C13855414, HOMELIFE/ROMANO REALTY LTD.. TRREB
 - C$659,0002 bd2 ba-- sqft5168 Yonge St #1712, Toronto, ON M2N 0G1For Sale
 MLS ID #C13860260, HC REALTY GROUP INC.. TRREB
 - C$598,0003 bd2 ba-- sqft32 Forest Manor Rd #2610, Toronto, ON M2J 0C2For Sale
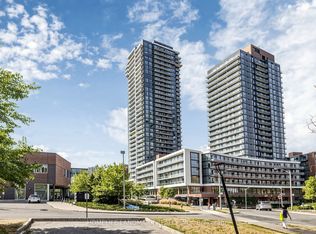 MLS ID #C13865034, HOMELIFE LANDMARK REALTY INC.. TRREB
