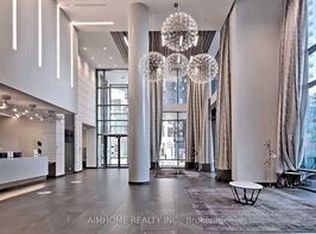
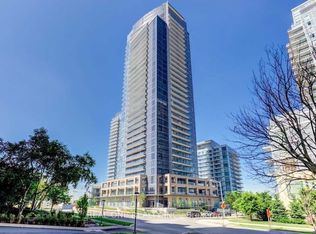
Enjoy Unobstructed West Views From This 1 Bedroom + Den, 2 Bathroom Suite At 56 Forest Manor Rd! Approximately 595 Sq. Ft. Of Interior Space Featuring 9-Ft Ceilings And A Spacious 122 Sq. Ft. Balcony. Separate Den With A Sliding Door Offers Flexibility For A Home Office Or Guest Space. Modern Kitchen With Stainless Steel Appliances, Ensuite Laundry And One Parking Space Included. Conveniently Located At Don Mills & Sheppard, Steps To Don Mills Subway Station, Fairview Mall, Shopping, Dining And The Public Library, With Easy Access To Highways 401 & 404. Enjoy Excellent Building Amenities Including An Indoor Pool, Hot Tub, Fitness Centre, Saunas, Screening Room, Guest Suite, Party/Dining Room And Outdoor Patio With BBQ Area.
For sale
C$499,000
56 Forest Manor Rd #1806, Toronto, ON M2J 0E5
2beds
2baths
Apartment
Built in ----
-- sqft lot
$-- Zestimate®
C$--/sqft
C$462/mo HOA
What's special
Unobstructed west viewsEnsuite laundry
- 3 hours
- 0
- 0
Zillow last checked:
Listing updated:
Listed by:
DREAM HOME REALTY INC.
Source: TRREB,MLS®#: C14167560 Originating MLS®#: Toronto Regional Real Estate Board
Facts & features
Interior
Bedrooms & bathrooms
- Bedrooms: 2
- Bathrooms: 2
Bedroom
- Level: Main
- Dimensions: 2.74 x 3.23
Den
- Level: Main
- Dimensions: 2.13 x 2.1
Dining room
- Level: Main
- Dimensions: 3.14 x 3.35
Kitchen
- Level: Main
- Dimensions: 3.14 x 3.14
Living room
- Level: Main
- Dimensions: 3.04 x 3.04
Heating
- Forced Air, Gas
Cooling
- Central Air
Appliances
- Laundry: In-Suite Laundry
Features
- None
- Basement: None
- Has fireplace: No
Interior area
- Living area range: 500-599 null
Property
Parking
- Total spaces: 1
- Parking features: Underground
- Has garage: Yes
Features
- Exterior features: Open Balcony
Details
- Parcel number: 767210181
Construction
Type & style
- Home type: Apartment
- Property subtype: Apartment
Materials
- Brick
Community & HOA
HOA
- Services included: Heat Included, Water Included, Common Elements Included, Parking Included, Condo Taxes Included
- HOA fee: C$462 monthly
- HOA name: TSCC
Location
- Region: Toronto
Financial & listing details
- Annual tax amount: C$2,798
- Date on market: 11/10/2026
Price history
Price history is unavailable.
Public tax history
Tax history is unavailable.
Climate risks
Neighborhood: Henry Farm
Nearby schools
GreatSchools rating
No schools nearby
We couldn't find any schools near this home.
- C$2,7502 bd2 ba-- sqft56 Forest Manor Rd UNIT 2107, Toronto, ON M2J0E5For Rent

- C$--1 bd1 ba599 sqft56 Forest Manor Rd #E4A89E995, Toronto, ON M2J0E5Off Market
- C$--1 bd2 ba599 sqft56 Forest Manor Rd #5E92640CD, Toronto, ON M2J0E5Off Market
- C$--2 bd2 ba-- sqft56 Forest Manor Rd #1, Toronto, ON M2J0E5For Sale
Similar homes
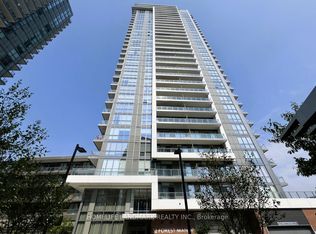
- C$488,0002 bd1 ba-- sqft32 Forest Manor Rd #1801, Toronto, ON M2J 0C2For Sale
 MLS ID #C14157538, HOMELIFE LANDMARK REALTY INC.. TRREB
- C$499,0002 bd2 ba-- sqftLumina, North York, ON M2J 1M3For Sale
 MLS ID #C14130950, REAL LAND REALTY INC.. TRREB
- C$498,0002 bd1 ba-- sqftLegacy At Herons Hill, Toronto, ON M2J 0A7For Sale
 MLS ID #C14151308, HOMELIFE NEW WORLD REALTY INC.. TRREB
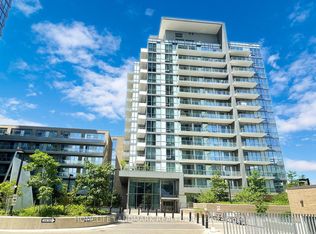
- C$409,0002 bd1 ba-- sqft52 Forest Manor Rd #807, Toronto, ON M2J 0E2For Sale
 MLS ID #C14161052, HOMELIFE LANDMARK REALTY INC.. TRREB
