Discover your dream condo with unparalleled subway access to Don Mills station just steps away. Situated on the 20th floor, this unit offers an unobstructed view, making it a rare find. This elegant one-bedroom plus den, two-bath unit boasts 9-foot ceilings and floor-to-ceiling windows, creating a bright and airy atmosphere. The expansive balcony is ideal for entertaining guests or enjoying a morning coffee with a stunning view. Convenience is paramount, featuring a dedicated parking spot and private locker. With the TTC, Go Transit, grocery stores, Fairview Mall, Parkway Forest Community Centre, and schools all within walking distance, owning a car becomes optional. However, easy access to Hwy 401, 404, and 407 is available for those who drive. Schedule a showing today to experience this unique opportunity. The condo offers low maintenance fees and includes amenities such as an indoor pool, hot tub, outdoor BBQ area, party room with lounge, and a gym. This well-maintained building caters to todays busy lifestyle, with a 24-hour concierge service for added convenience. This is more than just a home; its a lifestyle. Don't miss out on this exceptional opportunity. Your perfect urban retreat awaits!
For sale
C$538,000
66 Forest Manor Rd #2007, Toronto, ON M2J 0B7
2beds
2baths
Apartment
Built in ----
-- sqft lot
$-- Zestimate®
C$--/sqft
C$662/mo HOA
What's special
Unobstructed viewElegant one-bedroom plus denTwo-bath unitFloor-to-ceiling windowsBright and airy atmosphereExpansive balconyOutdoor bbq area
- 4 hours
- 1
- 0
Zillow last checked:
Listing updated:
Listed by:
HOMELIFE LANDMARK REALTY INC.
Source: TRREB,MLS®#: C14126892 Originating MLS®#: Toronto Regional Real Estate Board
Facts & features
Interior
Bedrooms & bathrooms
- Bedrooms: 2
- Bathrooms: 2
Heating
- Forced Air, Gas
Cooling
- Central Air
Appliances
- Laundry: In-Suite Laundry
Features
- Other
- Basement: None
- Has fireplace: No
Interior area
- Living area range: 700-799 null
Property
Parking
- Total spaces: 1
- Parking features: Garage
- Has garage: Yes
Features
- Levels: Multi-Level
- Exterior features: Open Balcony
Details
- Parcel number: 764070287
Construction
Type & style
- Home type: Apartment
- Property subtype: Apartment
Materials
- Concrete
Community & HOA
HOA
- Services included: Building Insurance Included, Common Elements Included, CAC Included, Water Included, Parking Included
- HOA fee: C$662 monthly
- HOA name: TSCC
Location
- Region: Toronto
Financial & listing details
- Annual tax amount: C$2,941
- Date on market: 10/29/2026
Price history
Price history is unavailable.
Public tax history
Tax history is unavailable.
Climate risks
Neighborhood: Henry Farm
Nearby schools
GreatSchools rating
No schools nearby
We couldn't find any schools near this home.
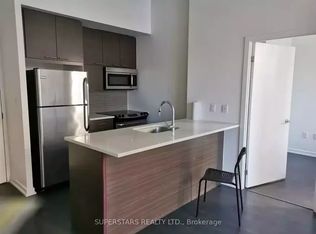
- C$--2 bd2 ba730 sqft66 Forest Manor Rd #1A, Toronto, ON M2J0B7Off Market
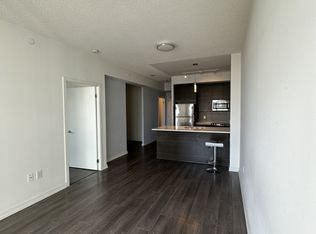
- C$--1 bd1 ba650 sqft66 Forest Manor Rd #1411, Toronto, ON M2J0B7Off Market
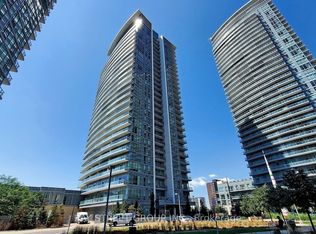
- C$599,0002 bd2 ba-- sqft66 Forest Manor Rd #212, Toronto, ON M2J0B7New Construction
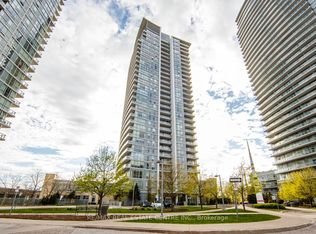
- C$505,9002 bd2 ba-- sqft66 Forest Manor Rd #2707, Toronto, ON M2J0B7For Sale
Similar homes
- C$539,0002 bd2 ba-- sqftFifth on the Park, Toronto, ON M2J 0E3For Sale
 MLS ID #C14124654, AIMHOME REALTY INC.. TRREB
- C$585,0002 bd2 ba-- sqft2015 Sheppard Ave E #3410, Toronto, ON M2J 0B3For Sale
 MLS ID #C14123602, Keller Williams Home Group Realty. TRREB
- C$519,0002 bd1 ba-- sqft62 Forest Manor Rd #1606, Toronto, ON M2J 0B6For Sale
 MLS ID #C14112866, HOMELIFE LANDMARK REALTY INC.. TRREB
- C$505,9002 bd2 ba-- sqft66 Forest Manor Rd #2707, Toronto, ON M2J 0B7For SaleMLS ID #C13714200, RE/MAX REAL ESTATE CENTRE INC.. TRREB
