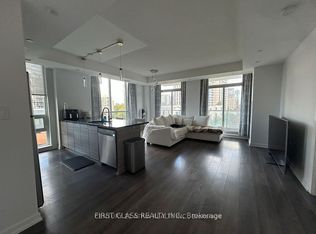
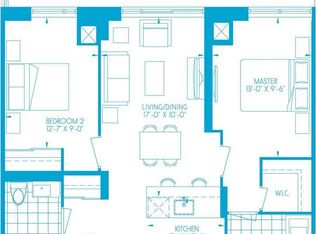
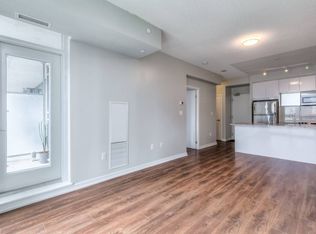
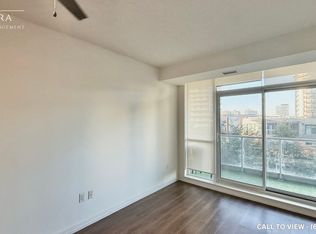
Welcome to Suite 1606 at 62 Forest Manor Rd, where upscale condo living meets unbeatable convenience in the heart of North York's most desirable community. This bright and spacious 1+Den suite features 9' ceilings, floor-to-ceiling windows, and a rare south exposure with breathtaking views of the CN Tower and skyline, offering warmth and light all day long. Upgraded laminate flooring (no carpet), granite countertops, and stainless steel appliances. The functional layout includes a good-sized Primary Bedroom, a large Den / Office that easily serves as a 2nd bedroom or home office, plus a large balcony. Very well-kept unit & move in ready! Enjoy true luxury living with direct underground access to Don Mills TTC Station and Fairview Mall-shop, dine, or commute without ever stepping outside! Includes parking and locker. Residents enjoy premier resort-style amenities including an indoor pool, whirlpool, gym, yoga studio, theatre, party room, 24/7 concierge, and visitor parking. Located near schools, parks, library, and minutes to Hwy 401, 404 & DVP. An exceptional opportunity for lifestyle and long-term value!
For sale
C$519,000
62 Forest Manor Rd #1606, Toronto, ON M2J 0B6
2beds
1baths
Apartment
Built in ----
-- sqft lot
$-- Zestimate®
C$--/sqft
C$623/mo HOA
What's special
Floor-to-ceiling windowsUpgraded laminate flooringGranite countertopsStainless steel appliancesGood-sized primary bedroomLarge balcony
- 5 days
- 3
- 0
Zillow last checked:
Listing updated:
Listed by:
HOMELIFE LANDMARK REALTY INC.
Source: TRREB,MLS®#: C14112866 Originating MLS®#: Toronto Regional Real Estate Board
Facts & features
Interior
Bedrooms & bathrooms
- Bedrooms: 2
- Bathrooms: 1
Primary bedroom
- Level: Flat
- Dimensions: 4.1 x 2.81
Dining room
- Level: Flat
- Dimensions: 5.04 x 3.14
Kitchen
- Level: Flat
- Dimensions: 2.7 x 3.42
Living room
- Level: Flat
- Dimensions: 5.04 x 3.14
Office
- Level: Flat
- Dimensions: 2.61 x 2.44
Heating
- Forced Air, Gas
Cooling
- Central Air
Appliances
- Laundry: In-Suite Laundry
Features
- Primary Bedroom - Main Floor
- Flooring: Carpet Free
- Basement: None
- Has fireplace: No
Interior area
- Living area range: 600-699 null
Video & virtual tour
Property
Parking
- Total spaces: 1
- Parking features: Garage
- Has garage: Yes
Features
- Exterior features: Open Balcony
Details
- Parcel number: 764280221
Construction
Type & style
- Home type: Apartment
- Property subtype: Apartment
Materials
- Concrete
Community & HOA
Community
- Security: Concierge/Security
HOA
- Amenities included: Concierge, Exercise Room, Indoor Pool, Guest Suites, Party Room/Meeting Room, Visitor Parking
- Services included: Heat Included, Common Elements Included, Building Insurance Included, Parking Included, Water Included
- HOA fee: C$623 monthly
- HOA name: TSCC
Location
- Region: Toronto
Financial & listing details
- Annual tax amount: C$2,585
- Date on market: 10/23/2026
Price history
Price history is unavailable.
Public tax history
Tax history is unavailable.
Climate risks
Neighborhood: Henry Farm
Nearby schools
GreatSchools rating
No schools nearby
We couldn't find any schools near this home.
Similar homes
- C$505,9002 bd2 ba-- sqft66 Forest Manor Rd #2707, Toronto, ON M2J 0B7For Sale
 MLS ID #C13714200, RE/MAX REAL ESTATE CENTRE INC.. TRREB
- C$509,9002 bd1 ba-- sqft95 McMahon Dr #801, Toronto, ON M2K 0C2For Sale
 MLS ID #C13859360, HOMELIFE LANDMARK REALTY INC.. TRREB
- C$488,8002 bd1 ba-- sqft5793 Yonge St #1905, Toronto, ON M2M 0A9For Sale
 MLS ID #C14095118, REAL ONE REALTY INC.. TRREB
- C$598,0002 bd2 ba-- sqft275 Yorkland Rd #2210, Toronto, ON M2J 0B4For Sale
 MLS ID #C13784508, RE/MAX ATRIUM HOME REALTY. TRREB
