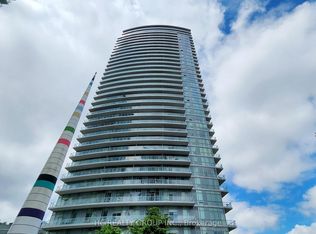
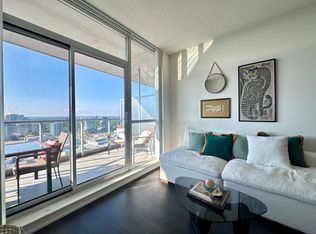
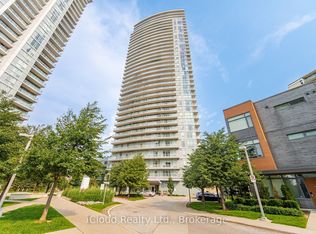
Welcome to Emerald City, where contemporary elegance meets exceptional convenience. This beautifully appointed 1-bedroom plus den suite offers approximately 736 sq. ft. of thoughtfully designed living space, complemented by a spacious private balcony showcasing unobstructed west-facing views of the Toronto skyline and spectacular sunsets. The bright, open-concept layout features soaring 9-foot ceilings, a modern kitchen with granite countertops and stainless steel appliances, and stylish finishes that create a sophisticated yet inviting atmosphere. The generously sized den offers excellent versatility as a home office, guest space or potential second bedroom. Adding to the appeal is an oversized parking space and a private locker, both conveniently located just steps from the elevator. Residents enjoy an impressive collection of amenities, including an indoor pool, hot tub, fully equipped fitness centre, rooftop terrace, party rooms and children's play area. Perfectly positioned just steps from Don Mills subway station and Fairview Mall, with restaurants, shopping, entertainment, parks and schools nearby. Easy access to Highways 401 and 404 makes commuting effortless. Enjoy downtown Toronto at your fingertips, while coming home to a neighbourhood that offers a welcome escape from the pace of the city. An exceptional opportunity to experience elevated condominium living in one of North York's most connected communities.
For sale
C$549,000
70 Forest Manor Rd #1607, Toronto, ON M2J 0A9
1beds
1baths
Apartment
Built in ----
-- sqft lot
$-- Zestimate®
C$--/sqft
C$678/mo HOA
What's special
Bright open-concept layout
- 6 days
- 9
- 0
Zillow last checked:
Listing updated:
Listed by:
REMAX YOUR COMMUNITY REALTY
Source: TRREB,MLS®#: C14105654 Originating MLS®#: Toronto Regional Real Estate Board
Facts & features
Interior
Bedrooms & bathrooms
- Bedrooms: 1
- Bathrooms: 1
Heating
- Forced Air, Gas
Cooling
- Central Air
Appliances
- Laundry: In-Suite Laundry
Features
- Primary Bedroom - Main Floor
- Flooring: Carpet Free
- Basement: None
- Has fireplace: No
Interior area
- Living area range: 700-799 null
Video & virtual tour
Property
Parking
- Total spaces: 1
- Parking features: Assigned
- Has garage: Yes
Accessibility
- Accessibility features: Accessible Public Transit Nearby, Elevator, Level Entrance
Features
- Exterior features: Controlled Entry, Landscape Lighting, Landscaped, Open Balcony
- Has view: Yes
- View description: City, Clear
Lot
- Features: Clear View, Hospital, Park, Public Transit, Rec./Commun.Centre, School
Details
- Parcel number: 763680239
Construction
Type & style
- Home type: Apartment
- Property subtype: Apartment
Materials
- Concrete
- Foundation: Concrete
- Roof: Flat
Community & HOA
Community
- Security: Security Guard, Concierge/Security
HOA
- Amenities included: Elevator, Guest Suites, Gym, Indoor Pool, Party Room/Meeting Room, Visitor Parking
- Services included: Common Elements Included, Building Insurance Included, Water Included, CAC Included
- HOA fee: C$678 monthly
- HOA name: TSCC
Location
- Region: Toronto
Financial & listing details
- Annual tax amount: C$2,915
- Date on market: 10/22/2026
Price history
Price history is unavailable.
Public tax history
Tax history is unavailable.
Climate risks
Neighborhood: Henry Farm
Nearby schools
GreatSchools rating
No schools nearby
We couldn't find any schools near this home.

Similar homes
- C$598,8002 bd2 ba-- sqft133 Wynford Dr #707, Toronto, ON M3C 0J5For Sale
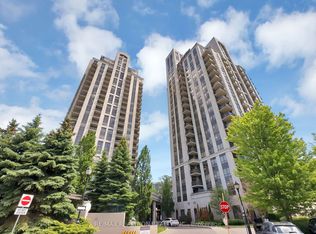 MLS ID #C14116994, RE/MAX REALTRON REALTY INC.. TRREB
- C$530,0002 bd2 ba-- sqft906 Sheppard Ave W #308, Toronto, ON M3H 2T5For Sale
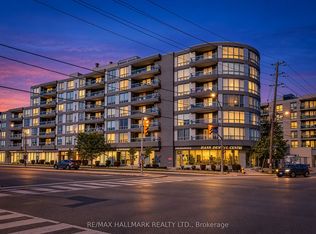 MLS ID #C14124228, RE/MAX HALLMARK REALTY LTD.. TRREB
- C$638,9002 bd2 ba-- sqft2015 Sheppard Ave E #2910, Toronto, ON M2J 0B3For Sale
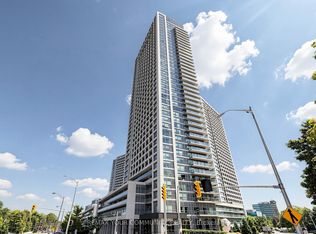 MLS ID #C13704768, REMAX YOUR COMMUNITY REALTY. TRREB
- C$479,9003 bd1 ba-- sqft100 Echo Point #1801, Toronto, ON M1W 2V2For Sale
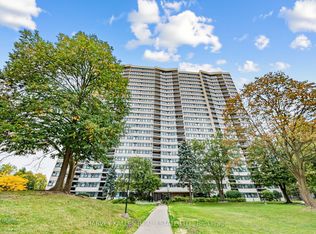 MLS ID #E14106556, HARVEY KALLES REAL ESTATE LTD.. TRREB
