Discover Unit 209 At 223 St. Clair West, A Thoughtfully Upgraded 1+Den Suite In The CovetedZigg Condos, An Intimate Boutique Building Nestled In The Heart Of The Wonderful ForestHill/St. Clair Neighbourhood. Designed With Both Style And Practicality In Mind, The Suite Showcases Quartz Countertops, Stainless Steel Appliances, An Undermount Sink, And A Custom Oversized Kitchen Island With Seating, Creating The Perfect Space For Cooking, Dining, Or Entertaining. Enjoy Your Own Private Balcony As An Extension Of The Living Space. The Flexible Den Has Been Professionally Customized To Function As A True Second Bedroom, Featuring ABuilt-In Murphy Bed, Integrated Workspace, Custom Storage, And Closet Organizers. The Primary Bedroom Is Also Enhanced With Custom Closet Organizers, Maximizing Storage And Everyday Functionality. Included Are One Underground Parking Space And One Locker, Conveniently Located Close To One Another. Residents Enjoy A Pet-Friendly Community With A Dedicated Dog Wash Station, Along With Premium Amenities Including A 24-Hour Concierge, Fitness Centre, Guest Suites, And Rooftop Terrace With BBQs And Skyline Views. Ideally Located Just Steps From Shops, Cafés, Restaurants, Parks, And Convenient TTC Streetcar And Subway Access, With Easy Access To The Downtown Core.
For sale
C$639,900
223 Saint Clair Ave W Unit 209, Toronto, ON M4V 1R4
2beds
1baths
Apartment
Built in ----
-- sqft lot
$-- Zestimate®
C$--/sqft
C$744/mo HOA
What's special
Quartz countertopsStainless steel appliancesUndermount sinkBuilt-in murphy bedIntegrated workspace
- 39 days |
- 11 |
- 1 |
Zillow last checked:
Listing updated:
Listed by:
BOSLEY REAL ESTATE LTD.
Source: TRREB,MLS®#: C13558974 Originating MLS®#: Toronto Regional Real Estate Board
Originating MLS®#: Toronto Regional Real Estate BoardFacts & features
Interior
Bedrooms & bathrooms
- Bedrooms: 2
- Bathrooms: 1
Primary bedroom
- Level: Main
- Dimensions: 3.05 x 3.44
Den
- Level: Main
- Dimensions: 2.53 x 1.95
Kitchen
- Level: Main
- Dimensions: 2.95 x 3.2
Living room
- Level: Main
- Dimensions: 3.02 x 3.2
Heating
- Forced Air, Gas
Cooling
- Central Air
Appliances
- Included: Built-In Oven
- Laundry: In-Suite Laundry
Features
- Storage Area Lockers
- Flooring: Carpet Free
- Basement: None
- Has fireplace: Yes
Interior area
- Living area range: 600-699 null
Property
Parking
- Total spaces: 1
- Parking features: Underground
- Has garage: Yes
Features
- Exterior features: Open Balcony
Details
- Parcel number: 766860013
Construction
Type & style
- Home type: Apartment
- Property subtype: Apartment
Materials
- Concrete
Community & HOA
HOA
- Services included: Heat Included, Common Elements Included, Building Insurance Included, Water Included, Parking Included, CAC Included
- HOA fee: C$744 monthly
- HOA name: TSCC
Location
- Region: Toronto
Financial & listing details
- Annual tax amount: C$3,446
- Date on market: 7/13/2026
Price history
Price history is unavailable.
Public tax history
Tax history is unavailable.
Climate risks
Neighborhood: Casa Loma
Nearby schools
GreatSchools rating
No schools nearby
We couldn't find any schools near this home.
- C$779,0002 bd2 ba-- sqft223 Saint Clair Ave W #1007, Toronto, ON M4V0A5New Construction
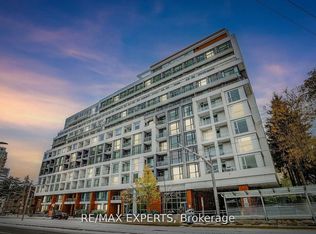
- C$2,2001 bd1 ba-- sqft223 Saint Clair Ave W #713, Toronto, ON M4V0A5For Rent

- C$589,0002 bd1 ba-- sqft223 Saint Clair Ave W #410, Toronto, ON M4V0A5For Sale
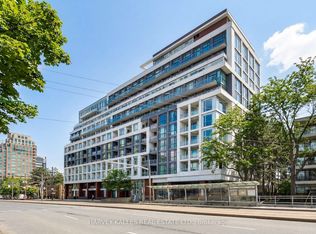
- C$2,5001 bd1 ba-- sqft223 Saint Clair Ave W UNIT 1110, Toronto, ON M4V1R4For Rent
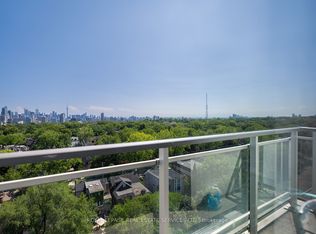
- C$--2 bd2 ba-- sqft223 Saint Clair Ave W UNIT 406, Toronto, ON M4V1R4Off Market
- C$1,8491 bd1 ba-- sqft268 Poplar Plains Rd #311491, Toronto, ON M4V2P2For Rent
- C$--2 bd1 ba-- sqft268 Poplar Plains Rd #311492, Toronto, ON M4V2P2Off Market
- C$--1 bd1 ba-- sqft268 Poplar Plains Rd #12BA9A619, Toronto, ON M4V2P2Off Market
Similar homes
- C$699,0002 bd2 ba-- sqft28 Linden St #Penthouse 2, Toronto, ON M4Y 0A4For Sale
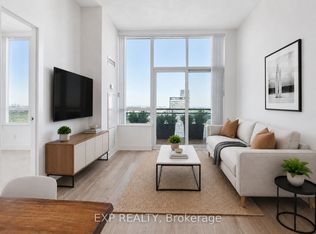 MLS ID #C13616524, EXP REALTY. TRREB
 - C$649,0002 bd2 ba-- sqft2269 Lake Shore Blvd W #2105, Toronto, ON M8V 3X6For Sale
 MLS ID #W13687238, ROYAL LEPAGE REAL ESTATE SERVICES LTD.. TRREB
 - C$578,0002 bd1 ba-- sqftE Condo, Toronto, ON M4P 0C1For Sale
 MLS ID #C13641634, REMAX YC REALTY. TRREB
 - C$659,9002 bd2 ba-- sqft1285 Queen St E #211, Toronto, ON M4L 1C2For Sale
 MLS ID #E13088378, EXP REALTY. TRREB
 - C$599,9992 bd2 ba-- sqft100 Harrison Garden Blvd #602, Toronto, ON M2N 0C2For SaleMLS ID #C13679430, RE/MAX EXCEL REALTY LTD.. TRREB
- C$679,9002 bd2 ba-- sqft16 McAdam Ave #705, Toronto, ON M6A 0B9For SaleMLS ID #W13562958, EXP REALTY. TRREB
- C$675,0002 bd2 ba-- sqftPearl Condo, Toronto, ON M2N 0A9For SaleMLS ID #C13437044, EXP REALTY. TRREB
- C$569,0002 bd2 ba-- sqft252 Church St #5012, Toronto, ON M5B 0E6For SaleMLS ID #C13605264, EXP REALTY. TRREB
- C$610,0001 bd1 ba-- sqft5 Lakeview Ave #415, Toronto, ON M6J 3B2For SaleMLS ID #C13529636, ROYAL LEPAGE PINNACLE REAL ESTATE. TRREB
- C$599,9001 bd1 ba-- sqft50 Camden St #707, Toronto, ON M5V 3N1For SaleMLS ID #C13669592, RE/MAX EXPERTS. TRREB
- C$639,9003 bd2 ba-- sqft25 Neighbourhood Ln #812, Toronto, ON M8Y 0C4For SaleMLS ID #W12991542, EXP REALTY. TRREB
- C$595,0003 bd2 ba-- sqft10 Wilby Cres #1106, Toronto, ON M9N 0B6For SaleMLS ID #W13592858, EXP REALTY. TRREB
- C$688,0002 bd2 ba-- sqft50 E Liberty St #1111, Toronto, ON M6K 3P3For SaleMLS ID #C13674322, EXP REALTY. TRREB
- C$529,0002 bd1 ba-- sqft105 George St #402, Toronto, ON M5A 0L4For SaleMLS ID #C13665112, LYF REALTY. TRREB
- C$599,9002 bd2 ba-- sqft155 Legion Rd N Unit 813, Toronto, ON M8Y 0A7For SaleMLS ID #W13624400, EXP REALTY. TRREB
- C$669,9002 bd2 ba-- sqft133 Wynford Dr #808, Toronto, ON M3C 0J5New ConstructionMLS ID #C13501154, EXP REALTY. TRREB
- C$519,0002 bd2 ba-- sqft159 Dundas St E #512, Toronto, ON M5B 0A9For SaleMLS ID #C13632150, EXP REALTY. TRREB
- C$598,0001 bd1 ba-- sqft33 Bay St #4207, Toronto, ON M5J 2Z3For SaleMLS ID #C13663682, EXPRESS REALTY INC.. TRREB
- C$559,9002 bd1 ba-- sqftCondo At The Cove, Toronto, ON M8V 0H1For SaleMLS ID #W13681036, EXP REALTY. TRREB
- C$682,5003 bd2 ba-- sqft8 Rean Dr #1705, Toronto, ON M2K 3B9For SaleMLS ID #C13606258, EXP REALTY. TRREB
