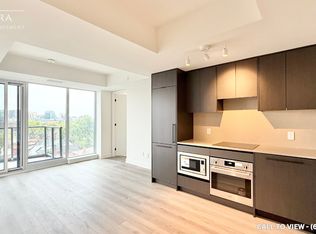
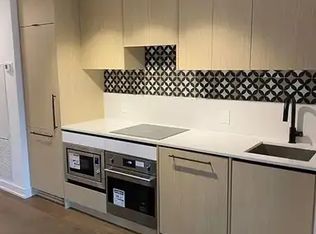
Welcome To This Brand New Unit At The Twelve Hundred! Located In The Highly Desirable Trinity-Bellwoods Neighborhood, This Open-Concept, Beautifully Designed Unit Features Modern Finishes And Thoughtful Craftsmanship Throughout. Enjoy The Convenience Of Being Steps Away From Ossington Ave, With Easy Access To The TTC, Shops, Bars, And Some Of The Best Restaurants In The City. The Building Boasts A Large, Fully Equipped Gym, A Concierge, Bike Storage, Party Room, And A Rooftop Terrace With Stunning City Views. Plus, All Custom Restoration Hardware Furniture Valued at $18,977.35 Included! Additional Upgrades To The Unit Incl: Exterior Balcony Professionally Waterproofed With A Double-Locking Membrane Beneath The Patio Stones, Stucco On The Vertical Parapet Wall Reinforced, New Counter Flashing And A Custom Steel Scupper For Proper Water Flow. All Upgrades Go Above And Beyond The Standard Building Specifications For Enhanced Longevity And Peace Of Mind. Experience City Living At Its Finest, Your New Home Awaits!
For sale
C$610,000
5 Lakeview Ave #415, Toronto, ON M6J 3B2
1beds
1baths
Apartment
Built in ----
-- sqft lot
$-- Zestimate®
C$--/sqft
C$310/mo HOA
What's special
Beautifully designed unitModern finishesThoughtful craftsmanship throughoutExterior balcony
- 83 days
- 12
- 0
Zillow last checked:
Listing updated:
Listed by:
ROYAL LEPAGE PINNACLE REAL ESTATE
Source: TRREB,MLS®#: C13529636 Originating MLS®#: Toronto Regional Real Estate Board
Originating MLS®#: Toronto Regional Real Estate BoardFacts & features
Interior
Bedrooms & bathrooms
- Bedrooms: 1
- Bathrooms: 1
Bedroom
- Level: Main
- Dimensions: 2.99 x 2.43
Kitchen
- Level: Main
- Dimensions: 3.15 x 1.63
Living room
- Level: Main
- Dimensions: 4.22 x 2.44
Heating
- Forced Air, Gas
Cooling
- Central Air
Appliances
- Laundry: In-Suite Laundry
Features
- Flooring: Carpet Free
- Basement: None
- Has fireplace: No
Interior area
- Living area range: 0-499 null
Property
Parking
- Parking features: Garage
- Has garage: Yes
Features
- Stories: 1
- Exterior features: Open Balcony
Lot
- Features: Public Transit, Park
Details
- Parcel number: 771400061
Construction
Type & style
- Home type: Apartment
- Property subtype: Apartment
Materials
- Brick
Community & HOA
HOA
- Amenities included: Gym, Party Room/Meeting Room, Recreation Room, Concierge, Rooftop Deck/Garden, Bike Storage
- Services included: Common Elements Included, Building Insurance Included
- HOA fee: C$310 monthly
- HOA name: 0
Location
- Region: Toronto
Financial & listing details
- Date on market: 7/27/2026
Price history
Price history is unavailable.
Public tax history
Tax history is unavailable.
Climate risks
Neighborhood: Trinity
Nearby schools
GreatSchools rating
No schools nearby
We couldn't find any schools near this home.

Similar homes
- C$619,9002 bd1 ba-- sqftMonde, Toronto, ON M5A 0C9For Sale
 MLS ID #C14086208, FOREST HILL REAL ESTATE INC.. TRREB
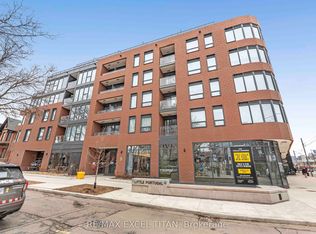
 - C$839,9903 bd2 ba-- sqft5 Lakeview Ave #611, Toronto, ON M6J 3B2New Construction
 MLS ID #C13835500, RE/MAX EXCEL TITAN. TRREB
 - C$649,9002 bd2 ba-- sqftScout Condos, Toronto, ON M6N 0B7For Sale
 MLS ID #W14033960, RE/MAX PREMIER INC.. TRREB
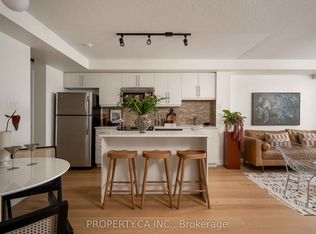
 - C$529,0001 bd1 ba-- sqftBohemian Embassy, Toronto, ON M6J 0A5For Sale
 MLS ID #C13871764, PROPERTY.CA INC.. TRREB
