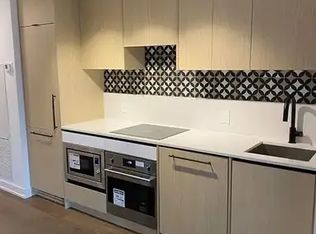
Brand-new and never occupied, this thoughtfully designed Junior 1-bedroom suite at The Twelve Hundred offers approximately 400 sq. ft. of stylish interior living space plus an impressive 88 sq. ft. private balcony with stunning views of the city skyline. The bright, open-concept layout maximizes every square foot, featuring expansive windows that flood the home with natural light. The contemporary kitchen is equipped with integrated appliances, sleek cabinetry, and modern finishes, creating a clean and functional space for everyday living. The comfortable bedroom includes generous closet storage, while the elegant bathroom showcases a refined, modern design. Step outside to your oversized private balcony-an ideal extension of the living space, perfect for morning coffee, relaxing outdoors, or taking in the vibrant city views. Located in the heart of Trinity-Bellwoods, steps from Ossington's renowned restaurants, cafes, shops, nightlife, and transit, this is an exceptional opportunity to own in one of Toronto's most sought-after neighbourhoods.**Eligible for New Home HST Rebate; net price after rebate, if eligible, is $404,308.47**
New construction
C$429,990
5 Lakeview Ave #416, Toronto, ON M6J 3B2
1beds
1baths
Apartment
Built in ----
-- sqft lot
$-- Zestimate®
C$--/sqft
C$347/mo HOA
What's special
Bright open-concept layoutContemporary kitchenIntegrated appliancesSleek cabinetryModern finishesComfortable bedroomGenerous closet storage
- 28 days
- 80
- 1
Zillow last checked:
Listing updated:
Listed by:
RE/MAX EXCEL TITAN
Source: TRREB,MLS®#: C13835514 Originating MLS®#: Toronto Regional Real Estate Board
Facts & features
Interior
Bedrooms & bathrooms
- Bedrooms: 1
- Bathrooms: 1
Bedroom
- Level: Main
- Dimensions: 2.54 x 2.39
Bathroom
- Level: Main
- Dimensions: 2 x 2
Kitchen
- Level: Main
- Dimensions: 1.7 x 3.05
Living room
- Level: Main
- Dimensions: 4.24 x 2.44
Heating
- Forced Air, Gas
Cooling
- Central Air
Appliances
- Included: Built-In Oven
- Laundry: In-Suite Laundry
Features
- Flooring: Carpet Free
- Basement: None
- Has fireplace: No
Interior area
- Living area range: 0-499 null
Property
Parking
- Parking features: Underground
- Has garage: Yes
Features
- Exterior features: Open Balcony
- Has view: Yes
- View description: City, Downtown, Skyline
Lot
- Features: Public Transit, Park, Clear View
Details
- Parcel number: 771400062
Construction
Type & style
- Home type: Apartment
- Property subtype: Apartment
Materials
- Brick
Condition
- New construction: Yes
Community & HOA
HOA
- Amenities included: Bike Storage, Gym, Party Room/Meeting Room, Recreation Room, Rooftop Deck/Garden, Media Room
- Services included: Common Elements Included, Building Insurance Included
- HOA fee: C$347 monthly
- HOA name: TSCC
Location
- Region: Toronto
Financial & listing details
- Date on market: 9/28/2026
Price history
Price history is unavailable.
Public tax history
Tax history is unavailable.
Climate risks
Neighborhood: Trinity
Nearby schools
GreatSchools rating
No schools nearby
We couldn't find any schools near this home.

Similar homes
- C$449,9002 bd1 ba-- sqft2020 Bathurst St #216, Toronto, ON M5P 2B9For Sale
 MLS ID #C14101492, RE/MAX GOLD REALTY INC.. TRREB
- C$429,0001 bd1 ba-- sqft169 Fort York Blvd #913, Toronto, ON M5V 0C8For Sale
 MLS ID #C13782482, RE/MAX HALLMARK REALTY LTD.. TRREB
- C$411,5041 bd1 ba-- sqft285 Dufferin St #525, Toronto, ON M6K 1Z7New Construction
 MLS ID #W13574256, RIGHT AT HOME REALTY INC.. TRREB
- C$409,9001 bd1 ba-- sqftLine 5 Condominiums, Toronto, ON M4P 1V2For Sale
 MLS ID #C14111138, RE/MAX HALLMARK BIBBY GROUP REALTY. TRREB
