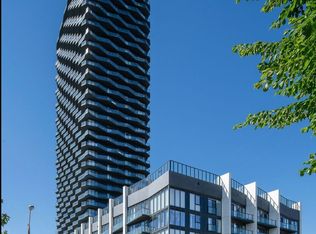
Welcome to unit 813 at 155 Legion Road - a bright, southwest-facing corner suite offering approximately 735 sq. ft. of well-designed living space, 2 bedrooms, 2 full bathrooms and an owned underground parking space. Featuring floor-to-ceiling windows, an oversized private balcony and southwest-facing views toward the city skyline, green space and Lake Ontario, the suite is filled with natural light throughout the day. The open-concept living and dining area connects seamlessly to a fully updated kitchen with stainless steel appliances, granite countertops, ample cabinetry and breakfast bar. The spacious primary bedroom features generous closet space, custom built-ins and a renovated 4-piece ensuite, while the second bedroom works equally well as a bedroom, home office or guest space. Recent updates include renovated kitchen, updated flooring, lighting, window coverings, custom built-ins and fresh paint. The suite is also being offered fully furnished, if desired, making it an especially turnkey option for a buyer looking to move in without the additional cost and hassle of furnishing a home. Enjoy the extensive amenities at 155 Legion, including indoor and outdoor pools, hot tub, sauna, fitness centre, yoga studio, squash court, theatre, games room, party room, landscaped grounds, BBQ terrace, 24-hour concierge and visitor parking. Located in Humber Bay Shores, you're steps from waterfront trails, parks, restaurants, cafés and grocery stores, with convenient access to TTC, the Gardiner and downtown Toronto. An updated 2-bedroom, 2-bathroom corner suite with parking, outdoor space and extensive amenities - all at an attractive price point in Humber Bay Shores.
For sale
C$574,900
155 Legion Rd N Unit 813, Toronto, ON M8Y 0A7
2beds
2baths
Apartment
Built in ----
-- sqft lot
$-- Zestimate®
C$--/sqft
C$909/mo HOA
What's special
- 16 days
- 20
- 2
Zillow last checked:
Listing updated:
Listed by:
EXP REALTY
Source: TRREB,MLS®#: W13729460 Originating MLS®#: Ottawa Real Estate Board
Originating MLS®#: Ottawa Real Estate BoardFacts & features
Interior
Bedrooms & bathrooms
- Bedrooms: 2
- Bathrooms: 2
Heating
- Forced Air, Gas
Cooling
- Central Air
Appliances
- Laundry: Ensuite
Features
- Primary Bedroom - Main Floor, Storage Area Lockers, Guest Accommodations
- Flooring: Carpet Free
- Basement: None
- Has fireplace: No
Interior area
- Living area range: 700-799 null
Property
Parking
- Total spaces: 1
- Parking features: Garage
- Has garage: Yes
Accessibility
- Accessibility features: Elevator, Wheelchair Access
Features
- Exterior features: Open Balcony
- Water view: Partially Obstructive
Details
- Parcel number: 761530080
Construction
Type & style
- Home type: Apartment
- Property subtype: Apartment
Materials
- Brick
Community & HOA
HOA
- Services included: Heat Included, Water Included, Building Insurance Included, Parking Included, Common Elements Included
- HOA fee: C$909 monthly
- HOA name: TSCC
Location
- Region: Toronto
Financial & listing details
- Annual tax amount: C$2,493
- Date on market: 8/31/2026
Price history
Price history is unavailable.
Public tax history
Tax history is unavailable.
Climate risks
Neighborhood: Mimico
Nearby schools
GreatSchools rating
No schools nearby
We couldn't find any schools near this home.


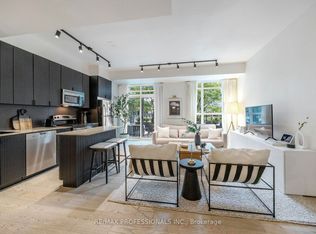
Similar homes
- C$595,0002 bd1 ba-- sqft2230 Lake Shore Blvd W #808, Toronto, ON M8V 0B2For Sale
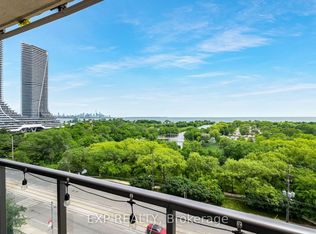 MLS ID #W13770592, EXP REALTY. TRREB
 - C$559,9002 bd1 ba-- sqftCondo At The Cove, Toronto, ON M8V 0H1For Sale
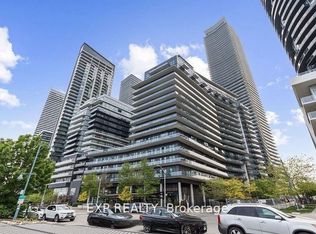 MLS ID #W13681036, EXP REALTY. TRREB
 - C$475,0001 bd1 ba-- sqft88 Park Lawn Rd Unit 1002, Toronto, ON M8Y 0B5For Sale
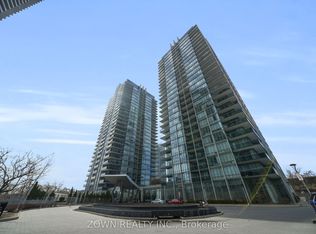 MLS ID #W13775020, ZOWN REALTY INC.. TRREB
 - C$513,6002 bd2 ba-- sqft36 Zorra St #512, Toronto, ON M8Z 0G5For Sale
 MLS ID #W13765270, P2 REALTY INC.. TRREB
