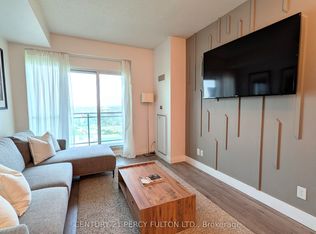
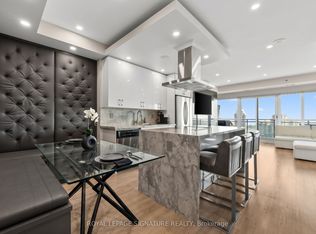
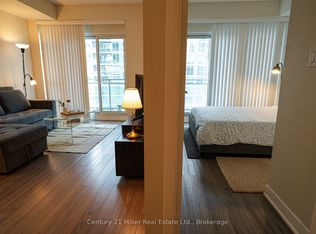
Wake Up To Breathtaking Views Of The Lake! Welcome To California Condos At 165 Legion Road In The Heart Of Mimico. This Bright And Beautifully Updated 1 Bedroom, 1 Bathroom Suite Offers 635 Sq. Ft. Of Functional Living Space, With A Private Balcony With Stunning, Unobstructed Lake Views. A Spectacular Backdrop From Your Own Home. Inside, Enjoy 9-Ft Ceilings, New Flooring Throughout, And A Modern Kitchen Featuring Stainless Steel Appliances And A Ceiling Mounted Hood Fan. One Underground Parking Space Is Included. The Lifestyle Is Almost As Impressive As The View. California Condos Offers An Incredible Collection Of Resort Style Amenities, Including Indoor And Outdoor Pools, A Jacuzzi, Full Service Spa, Rooftop Gym, Yoga Studio, Library, BBQ Stations, And A Rooftop Party Room With The Best View Of The Lake. Step Outside And You're Minutes From The Lake, Parks, Shops, Restaurants, TTC Transit, And Major Highways. Wake Up To The Lake, Enjoy Amazing Amenities And Have Everything At Your Doorstep. What More Could You Ask For?
For sale
C$548,000
165 Legion Rd N #2029, Toronto, ON M8Y 0B3
2beds
1baths
Apartment
Built in ----
-- sqft lot
$-- Zestimate®
C$--/sqft
C$788/mo HOA
What's special
New flooring throughoutCeiling mounted hood fan
- 10 hours
- 1
- 0
Zillow last checked:
Listing updated:
Listed by:
PROPERTY.CA INC.
Source: TRREB,MLS®#: W13865768 Originating MLS®#: Toronto Regional Real Estate Board
Originating MLS®#: Toronto Regional Real Estate BoardFacts & features
Interior
Bedrooms & bathrooms
- Bedrooms: 2
- Bathrooms: 1
Bedroom
- Description: Bedroom
- Level: Ground
- Area: 10.89 Square Meters
- Area source: Other
- Dimensions: 3.96 x 2.75
Den
- Description: Den
- Level: Ground
- Area: 5.78 Square Meters
- Area source: Other
- Dimensions: 2.44 x 2.37
Dining room
- Description: Dining Room
- Level: Ground
- Area: 25.69 Square Meters
- Area source: Other
- Dimensions: 7.02 x 3.66
Kitchen
- Description: Kitchen
- Level: Ground
- Area: 25.69 Square Meters
- Area source: Other
- Dimensions: 7.02 x 3.66
Living room
- Description: Living Room
- Level: Ground
- Area: 25.69 Square Meters
- Area source: Other
- Dimensions: 7.02 x 3.66
Heating
- Forced Air, Gas
Cooling
- Central Air
Appliances
- Laundry: Ensuite
Features
- Flooring: Carpet Free
- Basement: None
- Has fireplace: No
Interior area
- Living area range: 600-699 null
Property
Parking
- Total spaces: 1
- Parking features: Underground
- Has attached garage: Yes
Features
- Exterior features: Open Balcony
Details
- Parcel number: 762890336
Construction
Type & style
- Home type: Apartment
- Property subtype: Apartment
- Attached to another structure: Yes
Materials
- Concrete
Community & HOA
HOA
- Amenities included: BBQs Allowed, Concierge, Exercise Room, Guest Suites, Party Room/Meeting Room, Squash/Racquet Court
- Services included: CAC Included, Common Elements Included, Heat Included, Building Insurance Included, Parking Included, Water Included
- HOA fee: C$788 monthly
- HOA name: TSCC
Location
- Region: Toronto
Financial & listing details
- Annual tax amount: C$2,221
- Date on market: 10/6/2026
Price history
Price history is unavailable.
Public tax history
Tax history is unavailable.
Climate risks
Neighborhood: Mimico
Nearby schools
GreatSchools rating
No schools nearby
We couldn't find any schools near this home.

Similar homes
- C$595,0002 bd2 ba-- sqft165 Legion Rd N #2524, Toronto, ON M8Y 0B3For Sale
 MLS ID #W13863868, ROYAL LEPAGE SIGNATURE REALTY. TRREB
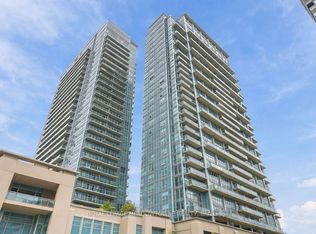
 - C$499,0002 bd1 ba-- sqftCalifornia Condos, Toronto, ON M8Y 0B3For Sale
 MLS ID #W13861530, ROYAL LEPAGE MEADOWTOWNE REALTY. TRREB
 - C$549,8002 bd1 ba-- sqft36 Park Lawn Rd #2401, Toronto, ON M8V 0E5For Sale
 MLS ID #W13859150, STONECASTLE REALTY GROUP INC.. TRREB
 - C$625,0002 bd2 ba-- sqft200 Manitoba St Unit 609, Toronto, ON M8Y 3Y9For Sale
 MLS ID #W13861666, RE/MAX Jazz INC.. TRREB
