Welcome to The Southwood, an intimate boutique condominium in Toronto's vibrant Upper Beaches, where the best of east-end living is right outside your door. This inviting 700 sq. ft. suite offers a modern, thoughtfully designed layout with soaring 11-foot ceilings, floor-to-ceiling windows framing beautiful tree-lined south-facing views, two generous bedrooms, two full bathrooms and an open-concept living and dining area that feels bright, airy and welcoming. Step outside to discover The Big Carrot, one of Toronto's best-known organic grocers, directly across the street, along with neighbourhood cafés, fantastic restaurants in Leslieville and the Beaches, and transit just moments away. Walk to the subway, GO Train, YMCA and the beach, or escape into nature along the scenic trails of Glen Stewart Ravine. A Montessori school in the neighbouring building adds another layer of everyday convenience for families. With reasonable maintenance fees and an exceptionally walkable location, The Southwood offers an ideal blend of space, comfort and convenience in one of Toronto's most charming east-end neighbourhoods.
For sale
C$549,000
630 Kingston Rd #101, Toronto, ON M4E 0B7
2beds
2baths
Apartment
Built in ----
-- sqft lot
$-- Zestimate®
C$--/sqft
C$630/mo HOA
What's special
Modern thoughtfully designed layoutFloor-to-ceiling windowsBeautiful tree-lined south-facing viewsTwo generous bedrooms
- 1 day
- 14
- 0
Zillow last checked:
Listing updated:
Listed by:
PROPERTY.CA INC.
Source: TRREB,MLS®#: E14093584 Originating MLS®#: Toronto Regional Real Estate Board
Facts & features
Interior
Bedrooms & bathrooms
- Bedrooms: 2
- Bathrooms: 2
Heating
- Forced Air, Gas
Cooling
- Central Air
Appliances
- Laundry: Ensuite, In-Suite Laundry
Features
- Other
- Basement: None
- Has fireplace: No
Interior area
- Living area range: 700-799 null
Property
Features
- Exterior features: Juliette Balcony
Lot
- Features: Beach, Clear View, Park, Public Transit, Rec./Commun.Centre, School
Details
- Parcel number: 766350001
Construction
Type & style
- Home type: Apartment
- Property subtype: Apartment
Materials
- Brick
Community & HOA
HOA
- Services included: Common Elements Included, Building Insurance Included, Water Included
- HOA fee: C$630 monthly
- HOA name: TSCC
Location
- Region: Toronto
Financial & listing details
- Annual tax amount: C$2,746
- Date on market: 10/19/2026
Price history
Price history is unavailable.
Public tax history
Tax history is unavailable.
Climate risks
Neighborhood: East End
Nearby schools
GreatSchools rating
No schools nearby
We couldn't find any schools near this home.


Similar homes
- C$579,9002 bd1 ba-- sqftXO Condos, Toronto, ON M6K 0H8For Sale
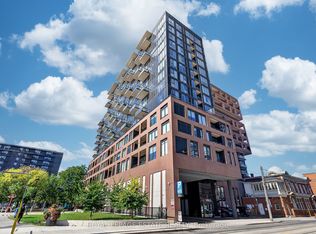 MLS ID #W14091966, ROYAL LEPAGE ESTATE REALTY. TRREB
- C$549,0002 bd1 ba-- sqftCourcelette Condos, Toronto, ON M1N 0C8New Construction
 MLS ID #E13429818, RIGHT AT HOME REALTY INC.. TRREB
- C$549,0002 bd2 ba-- sqft90 Glen Everest Rd #114, Toronto, ON M1N 0C3For Sale
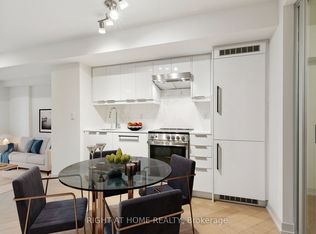 MLS ID #E13712414, RIGHT AT HOME REALTY INC.. TRREB
- C$530,0002 bd1 ba-- sqft40 Homewood Ave Condos, Toronto, ON M4Y 2K2For Sale
 MLS ID #C13873366, PROPERTY.CA INC.. TRREB
