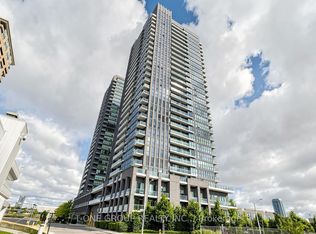

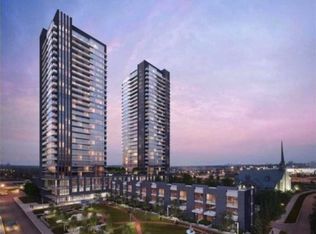
Spacious And Highly Functional 1+Den, 2-Bathroom Suite In The Heart Of Don Mills And Eglinton. Featuring A Bright Open-Concept Layout, Floor-To-Ceiling Windows, And An Expansive East-Facing Balcony With Unobstructed Panoramic Views. The Modern Kitchen Offers Stainless Steel Appliances, Quartz Countertops, And Ample Cabinetry. The Primary Bedroom Includes An Ensuite Washroom, While The Versatile Den Is Ideal For A Home Office or Guest Room. Conveniently Located Steps From The Eglinton Crosstown LRT, With Easy Access To The DVP, Highway 401, Downtown Toronto, TTC Routes, Superstore, Shops At Don Mills, Leaside SmartCentres, The Aga Khan Museum, Parks, Dining, And Entertainment.
For sale
C$498,000
2 Sonic Way #2006, Toronto, ON M3C 0P2
2beds
2baths
Apartment
Built in ----
-- sqft lot
$-- Zestimate®
C$--/sqft
C$530/mo HOA
What's special
Bright open-concept layoutFloor-to-ceiling windowsModern kitchenStainless steel appliancesQuartz countertopsAmple cabinetry
- 51 days
- 22
- 0
Zillow last checked:
Listing updated:
Listed by:
CENTERPOINT REALTY INC.
Source: TRREB,MLS®#: C13609618 Originating MLS®#: Toronto Regional Real Estate Board
Originating MLS®#: Toronto Regional Real Estate BoardFacts & features
Interior
Bedrooms & bathrooms
- Bedrooms: 2
- Bathrooms: 2
Den
- Level: Flat
- Dimensions: 2.44 x 1.98
Dining room
- Level: Flat
- Dimensions: 7.42 x 2.9
Kitchen
- Level: Flat
- Dimensions: 7.42 x 2.9
Living room
- Level: Flat
- Dimensions: 7.42 x 2.9
Heating
- Forced Air, Electric
Cooling
- Central Air
Appliances
- Laundry: Laundry Closet
Features
- Flooring: Carpet Free
- Basement: None
- Has fireplace: No
Interior area
- Living area range: 600-699 null
Property
Parking
- Total spaces: 1
- Parking features: Private
Features
- Exterior features: Enclosed Balcony
Lot
- Features: Hospital, Public Transit, Clear View, Arts Centre, Library
Details
- Parcel number: 768180440
Construction
Type & style
- Home type: Apartment
- Property subtype: Apartment
Materials
- Concrete
Community & HOA
HOA
- Amenities included: BBQs Allowed, Exercise Room, Game Room, Gym, Party Room/Meeting Room
- Services included: Building Insurance Included
- HOA fee: C$530 monthly
- HOA name: TSCP
Location
- Region: Toronto
Financial & listing details
- Annual tax amount: C$2,585
- Date on market: 7/27/2026
Price history
Price history is unavailable.
Public tax history
Tax history is unavailable.
Climate risks
Neighborhood: Flemingdon Park
Nearby schools
GreatSchools rating
No schools nearby
We couldn't find any schools near this home.

Similar homes
- C$490,0002 bd1 ba-- sqft72 Esther Shiner Blvd #2108, Toronto, ON M2K 0C4For Sale
 MLS ID #C13794842, RETREND REALTY LTD. TRREB
 - C$449,0002 bd1 ba-- sqft6 Sonic Way #N2010, Toronto, ON M3C 0P1For Sale
 MLS ID #C13614092, RE/MAX REALTRON REALTY INC.. TRREB
 - C$579,0002 bd2 ba-- sqft286 Main St #408, Toronto, ON M4C 0B3For Sale
 MLS ID #E13793872, RE/MAX ALL-STARS REALTY INC.. TRREB
 - C$569,0002 bd2 ba-- sqft18 Valley Woods Rd #Penthouse 310, Toronto, ON M3A 0A1For Sale
 MLS ID #C13776644, FOREST HILL REAL ESTATE INC.. TRREB
