
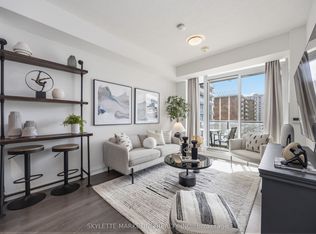
Welcome to this bright and spacious 1+Den suite offering 716 sq.ft. of thoughtfully designed interior living space plus a 42 sq.ft. balcony in the highly sought-after Bayview Village community.Featuring soaring ceilings, floor-to-ceiling windows, and a functional open-concept layout, this unit is filled with natural light and designed for modern living. The versatile den provides the perfect space for a home office, study area, or guest space. Enjoy a contemporary kitchen, generous living area, and a private balcony ideal for relaxing or entertaining.Residents enjoy exceptional building amenities including a fully equipped fitness centre, party room, concierge service, and visitor parking.Conveniently located just steps to TTC subway, GO Transit, Bayview Village Shopping Centre, IKEA, Canadian Tire, and the Ethennonnhawahstihnen' Community Centre. Quick access to Highways 401, 404, and the DVP makes commuting effortless.Tango 2 is part of Menkes' award-winning master-planned community, offering an exceptional lifestyle in one of North York's most desirable neighbourhoods.
For sale
C$510,000
72 Esther Shiner Blvd #2108, Toronto, ON M2K 0C4
2beds
1baths
Apartment
Built in ----
-- sqft lot
$-- Zestimate®
C$--/sqft
C$664/mo HOA
What's special
Soaring ceilingsFloor-to-ceiling windowsFunctional open-concept layoutContemporary kitchen
- 85 days
- 6
- 0
Zillow last checked:
Listing updated:
Listed by:
RETREND REALTY LTD
Source: TRREB,MLS®#: C13452606 Originating MLS®#: Toronto Regional Real Estate Board
Originating MLS®#: Toronto Regional Real Estate BoardFacts & features
Interior
Bedrooms & bathrooms
- Bedrooms: 2
- Bathrooms: 1
Heating
- Forced Air, Gas
Cooling
- Central Air
Appliances
- Laundry: Ensuite
Features
- Flooring: Carpet Free
- Basement: None
- Has fireplace: No
Interior area
- Living area range: 700-799 null
Video & virtual tour
Property
Parking
- Total spaces: 1
- Parking features: Garage
- Has garage: Yes
Features
- Exterior features: Open Balcony
Lot
- Features: Hospital, Library, Park, Public Transit
Details
- Parcel number: 764860232
Construction
Type & style
- Home type: Apartment
- Property subtype: Apartment
Materials
- Concrete
Community & HOA
Community
- Security: Concierge/Security
HOA
- Amenities included: Concierge, Guest Suites, Gym, Party Room/Meeting Room, Visitor Parking, Community BBQ
- Services included: Heat Included, Water Included, Parking Included, CAC Included, Common Elements Included, Building Insurance Included
- HOA fee: C$664 monthly
- HOA name: TSCC
Location
- Region: Toronto
Financial & listing details
- Annual tax amount: C$2,961
- Date on market: 6/16/2026
Price history
Price history is unavailable.
Public tax history
Tax history is unavailable.
Climate risks
Neighborhood: Bayview Village
Nearby schools
GreatSchools rating
No schools nearby
We couldn't find any schools near this home.
- C$2,4002 bd1 ba-- sqft72 Esther Shiner Blvd #320, Toronto, ON M2K0C4For Rent

- C$449,8001 bd1 ba-- sqft72 Esther Shiner Blvd #601, Toronto, ON M2K0C4For Sale
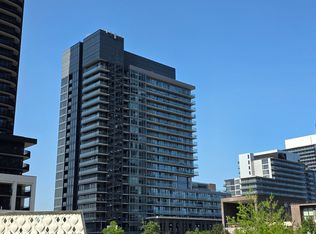
- C$538,8002 bd1 ba-- sqft72 Esther Shiner Blvd #2309, Toronto, ON M2K0C4For Sale

- C$--2 bd2 ba1.2k sqft72 Esther Shiner Blvd #617, Toronto, ON M2K0C4Off Market
Similar homes
- C$585,0003 bd2 ba-- sqft33 Singer Ct #711, Toronto, ON M2K 0B4For Sale
 MLS ID #C13730472, RED ROOF REALTY INC.. TRREB
 - C$449,9902 bd1 ba-- sqft33 Singer Ct #2507, Toronto, ON M2K 0B4For Sale
 MLS ID #C13668486, HOMELIFE/FUTURE REALTY INC.. TRREB
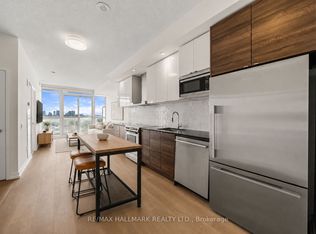
 - C$449,0002 bd1 ba-- sqft121 McMahon Dr #3102, Toronto, ON M2K 0C1For Sale
 MLS ID #C13599682, RE/MAX HALLMARK REALTY LTD.. TRREB
 - C$498,8882 bd2 ba-- sqft38 Forest Manor Rd #414, Toronto, ON M2J 0H4For Sale
 MLS ID #C13503528, SKYLETTE MARKETING REALTY INC.. TRREB
