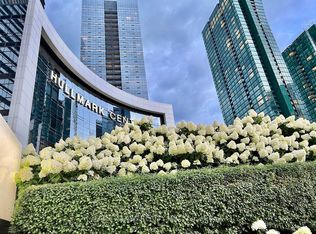
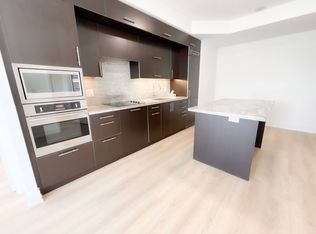
Bright and spacious high-floor suite offering breathtaking unobstructed view and an exceptional open-concept layout designed for comfortable modern living. This beautifully maintained unit features generously sized principal room, large windows with abundant natural light throughout, and a highly functional floor plan maximizing both space and practicality. Enjoy a welcoming living and dining area perfect for everyday living and entertaining, along with well-appointed bedroom providing comfort and privacy.Fresh Paint & New Flooring. Located in one of North York's most sought-after communities, this residence offers unmatched convenience with Direct access to TTC/subway, major highways, shopping centres, restaurants, grocery stores, schools, parks, and all every day amenities. Residents can enjoy excellent building facilities and a vibrant neighbourhood lifestyle with everything at their doorstep. Ideal for first-time buyers, professionals, families, or investors looking for an incredible opportunity in a prime location. A fantastic place to call home with the perfect blend of comfort, convenience, and city living. Concierge, Gym, Exercise Room, Pool. Party & Meeting Room, Security, Sauna & Steam, Billiards,Outdoor Patio Garden, Grocery Store
For sale
C$499,800
2 Anndale Dr #3103, Toronto, ON M2N 0G5
1beds
1baths
Apartment
Built in ----
-- sqft lot
$-- Zestimate®
C$--/sqft
C$708/mo HOA
What's special
Breathtaking unobstructed viewExceptional open-concept layoutBeautifully maintained unitGenerously sized principal roomFresh paintNew flooringOutdoor patio garden
- 101 days
- 10
- 0
Zillow last checked:
Listing updated:
Listed by:
RE/MAX REALTRON REALTY INC.
Source: TRREB,MLS®#: C13176666 Originating MLS®#: Toronto Regional Real Estate Board
Originating MLS®#: Toronto Regional Real Estate BoardFacts & features
Interior
Bedrooms & bathrooms
- Bedrooms: 1
- Bathrooms: 1
Heating
- Forced Air, Gas
Cooling
- Central Air
Appliances
- Laundry: Ensuite
Features
- Other
- Basement: None
- Has fireplace: No
Interior area
- Living area range: 500-599 null
Video & virtual tour
Property
Parking
- Total spaces: 1
- Parking features: Underground
- Has garage: Yes
Features
- Exterior features: Terrace Balcony
Details
- Parcel number: 763640482
Construction
Type & style
- Home type: Apartment
- Property subtype: Apartment
Materials
- Concrete
Community & HOA
HOA
- Services included: Common Elements Included, Building Insurance Included, Water Included, Parking Included
- HOA fee: C$708 monthly
- HOA name: TSCC
Location
- Region: Toronto
Financial & listing details
- Annual tax amount: C$2,791
- Date on market: 5/26/2026
Price history
Price history is unavailable.
Public tax history
Tax history is unavailable.
Climate risks
Neighborhood: Willowdale East
Nearby schools
GreatSchools rating
No schools nearby
We couldn't find any schools near this home.


Similar homes
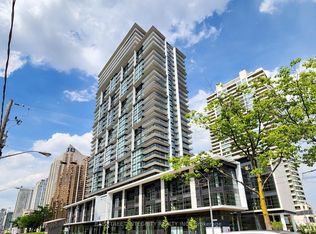
- C$489,0001 bd1 ba-- sqft4955 Yonge St #1616, Toronto, ON M2N 5N6For Sale
 MLS ID #C13654584, BAY STREET INTEGRITY REALTY INC.. TRREB
 - C$534,9002 bd1 ba-- sqft2885 Bayview Ave #1401, Toronto, ON M2K 0A3For Sale
 MLS ID #C13696366, RE/MAX CROSSROADS REALTY INC.. TRREB
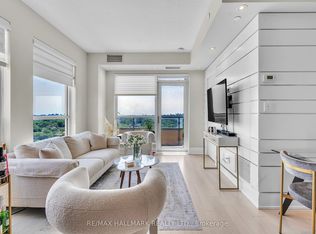
 - C$620,0002 bd2 ba-- sqft120 Harrison Garden Blvd #1406, Toronto, ON M2NFor Sale
 MLS ID #C13662542, RE/MAX HALLMARK REALTY LTD.. TRREB
 - C$499,9992 bd1 ba-- sqft52 Forest Manor Rd #1009, Toronto, ON M2J 0E2For Sale
 MLS ID #C13500720, HOMELIFE BROADWAY REALTY INC.. TRREB
