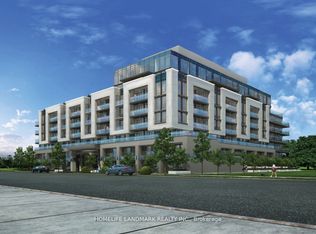
Welcome to this Bright & Spacious 1 Bedroom + Den offering approx. 725 sq. ft. of beautifully designed living space + 1 Parking! Enjoy a functional open-concept layout, floor-to-ceiling windows, abundant natural light, and a generous den perfect for a home office or dining area. Modern kitchen flows seamlessly into the living space, making it perfect for both everyday living and entertaining. Unbeatable North York location! Steps to Bessarion Subway, parks, community centre, library, shops & restaurants, and minutes to Bayview Village, North York General Hospital, Hwy 401, DVP & 404. Amazing space, location & convenience - a must see!
For sale
C$538,800
72 Esther Shiner Blvd #2309, Toronto, ON M2K 0C4
2beds
1baths
Apartment
Built in ----
-- sqft lot
$-- Zestimate®
C$--/sqft
C$666/mo HOA
What's special
Functional open-concept layoutFloor-to-ceiling windowsAbundant natural light
- 20 hours
- 2
- 0
Zillow last checked:
Listing updated:
Listed by:
HOMELIFE/BAYVIEW REALTY INC.
Source: TRREB,MLS®#: C13761950 Originating MLS®#: Toronto Regional Real Estate Board
Originating MLS®#: Toronto Regional Real Estate BoardFacts & features
Interior
Bedrooms & bathrooms
- Bedrooms: 2
- Bathrooms: 1
Heating
- Forced Air, Gas
Cooling
- Central Air
Appliances
- Laundry: Laundry Closet, In-Suite Laundry
Features
- Primary Bedroom - Main Floor, Separate Heating Controls
- Flooring: Carpet Free
- Basement: None
- Has fireplace: No
Interior area
- Living area range: 700-799 null
Property
Parking
- Total spaces: 1
- Parking features: Garage
- Has garage: Yes
Features
- Patio & porch: Patio
- Exterior features: Recreational Area, Controlled Entry, Open Balcony
Lot
- Features: Clear View, Hospital, Library, Park, Public Transit, Rec./Commun.Centre
Details
- Parcel number: 764860257
Construction
Type & style
- Home type: Apartment
- Property subtype: Apartment
Materials
- Concrete
Community & HOA
Community
- Security: Security System, Concierge/Security
HOA
- Amenities included: Gym, Concierge, Rooftop Deck/Garden, Party Room/Meeting Room, Visitor Parking, Bike Storage
- Services included: Water Included, Building Insurance Included, Heat Included, Common Elements Included, Parking Included
- HOA fee: C$666 monthly
- HOA name: TSCC
Location
- Region: Toronto
Financial & listing details
- Annual tax amount: C$2,977
- Date on market: 9/9/2026
Price history
Price history is unavailable.
Public tax history
Tax history is unavailable.
Climate risks
Neighborhood: Bayview Village
Nearby schools
GreatSchools rating
No schools nearby
We couldn't find any schools near this home.
- C$2,4002 bd1 ba-- sqft72 Esther Shiner Blvd #320, Toronto, ON M2K0C4For Rent

- C$449,8001 bd1 ba-- sqft72 Esther Shiner Blvd #601, Toronto, ON M2K0C4For Sale
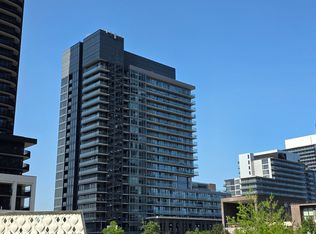
- C$510,0002 bd1 ba-- sqft72 Esther Shiner Blvd #2108, Toronto, ON M2K0C4For Sale

- C$--2 bd2 ba1.2k sqft72 Esther Shiner Blvd #617, Toronto, ON M2K0C4Off Market

Similar homes
- C$599,0002 bd2 ba-- sqft27 McMahon Dr #1006, Toronto, ON M2K 0J2For Sale
 MLS ID #C13765676, PROHOME REALTY. TRREB
 - C$538,0002 bd1 ba-- sqft20 Bloorview Pl #312, Toronto, ON M2J 0A6For Sale
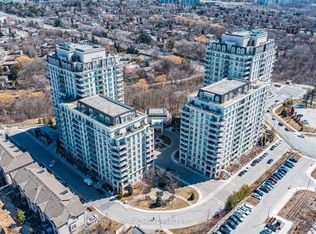 MLS ID #C13759250, SUTTON GROUP-ADMIRAL REALTY INC.. TRREB
 - C$418,8881 bd1 ba-- sqftTANGO 2, Toronto, ON M2K 0C4For Sale
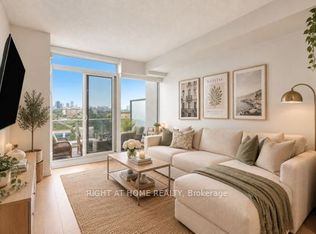 MLS ID #C13749674, RIGHT AT HOME REALTY INC.. TRREB
 - C$573,0002 bd1 ba-- sqft621 Sheppard Ave E #701, Toronto, ON M2K 0G4For Sale
 MLS ID #C13747980, HOMELIFE LANDMARK REALTY INC.. TRREB
