Who Says You Can't Have It All? Perched High Above The City On One of EQ1's Prized Penthouse Levels, This 33rd-Floor Residence Offers Unbeatable Views And Comfort! Featuring A Bright And Open 890 Ft2 (Mpac) Layout Showcasing A Modern Kitchen With Stainless Steel Appliances, Stone Countertops, And Breakfast Bar, A Spacious Living Room With Walk-Out To An Expansive Balcony With Spectacular Scenic South Facing Views Of Downtown Toronto And Lake Ontario, The Large Primary Bedroom Offers 4Pc Ensuite Bath And Walk-In Closet, And A Generously Sized 2nd Bedroom. Extra Features Include Ensuite Laundry, Separate Dining Area, And Storage Locker. Amenities Include Security/Concierge, Exercise Room, Party Room, Media Room, Billiards Room, With Visitor Parking And Guest Suites. Perfectly Located Near Highway 401, Scarborough Town Centre, And Incredible Public Transit - This Is One You Won't Want To Miss!
For sale
C$549,999
70 Town Centre Ct #3303, Toronto, ON M1P 0B2
2beds
2baths
Apartment
Built in ----
-- sqft lot
$-- Zestimate®
C$--/sqft
C$699/mo HOA
What's special
Stone countertopsBreakfast barEnsuite laundrySeparate dining area
- 9 days
- 21
- 1
Zillow last checked:
Listing updated:
Listed by:
MAIN STREET REALTY LTD.
Source: TRREB,MLS®#: E13730080 Originating MLS®#: Toronto Regional Real Estate Board
Originating MLS®#: Toronto Regional Real Estate BoardFacts & features
Interior
Bedrooms & bathrooms
- Bedrooms: 2
- Bathrooms: 2
Primary bedroom
- Level: Main
- Dimensions: 3.67 x 3.09
Bedroom 2
- Level: Main
- Dimensions: 3.06 x 3.05
Dining room
- Level: Main
- Dimensions: 3.6 x 3.27
Kitchen
- Level: Main
- Dimensions: 2.54 x 2.47
Living room
- Level: Main
- Dimensions: 3.46 x 3.73
Heating
- Forced Air, Gas
Cooling
- Central Air
Appliances
- Laundry: Ensuite
Features
- Flooring: Carpet Free
- Basement: None
- Has fireplace: No
Interior area
- Living area range: 800-899 null
Video & virtual tour
Property
Parking
- Total spaces: 1
- Parking features: None, Garage Door Opener
- Has garage: Yes
Features
- Exterior features: Open Balcony
Lot
- Features: Public Transit
Details
- Parcel number: 130360376
Construction
Type & style
- Home type: Apartment
- Property subtype: Apartment
Materials
- Concrete
Community & HOA
Community
- Security: Concierge/Security
HOA
- Amenities included: Concierge, Elevator, Exercise Room, Party Room/Meeting Room, Recreation Room, Visitor Parking
- Services included: Heat Included, Water Included, CAC Included, Building Insurance Included, Parking Included, Common Elements Included
- HOA fee: C$699 monthly
- HOA name: TSCC
Location
- Region: Toronto
Financial & listing details
- Annual tax amount: C$2,754
- Date on market: 9/1/2026
Price history
Price history is unavailable.
Public tax history
Tax history is unavailable.
Climate risks
Neighborhood: Bendale
Nearby schools
GreatSchools rating
No schools nearby
We couldn't find any schools near this home.
- C$1,4001 bd1 ba-- sqft70 Town Centre Ct UNIT 1409, Toronto, ON M1P0B2For Rent
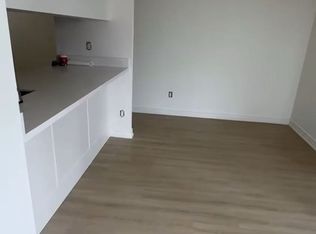
- C$549,0002 bd2 ba-- sqft70 Town Centre Ct #PENTHOUSE 3603, Toronto, ON M1P0B2For Sale
- C$--1 bd1 ba600 sqft70 Town Centre Ct #0, Toronto, ON M1P0B2Off Market
- C$--2 bd1 ba900 sqft70 Town Centre Ct #X, Toronto, ON M1P0B2Off Market
Similar homes
- C$534,9002 bd2 ba-- sqft88 Grangeway Ave #1109, Toronto, ON M1H 0A2For Sale
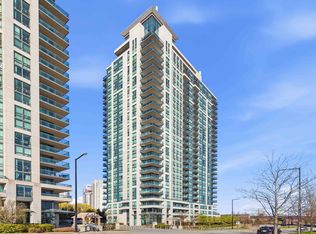 MLS ID #E13720620, CENTURY 21 LEADING EDGE REALTY INC.. TRREB
 - C$529,8003 bd2 ba-- sqftTridel Forest Mansion, Toronto, ON M1P 5A9For Sale
 MLS ID #E13613424, SUTTON GROUP-HERITAGE REALTY INC.. TRREB
 - C$549,9992 bd2 ba-- sqft60 Fairfax Cres #507, Toronto, ON M1L 0E1For Sale
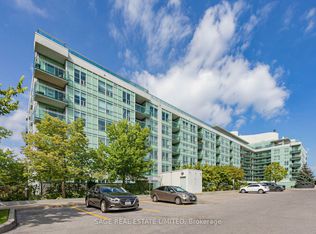 MLS ID #E13728596, SAGE REAL ESTATE LIMITED. TRREB
 - C$569,9004 bd2 ba-- sqftHillsborough Court - Tower 1, Toronto, ON M1H 3H5For Sale
 MLS ID #E13620402, ROYAL LEPAGE TERREQUITY REALTY. TRREB
