Stunningly beautiful sought-after 9th floor corner suite at Hillsborough Court (Tower 1) offering 1,308 sq ft of remodelled living space with 4 bedrooms, 1 owned parking spot, and a locker.This reimagined, remodelled open-concept layout is designed for both everyday living and entertaining, anchored by a sleek breakfast bar and gleaming quartz countertops. The kitchen is finished with an undermount double stainless steel sink, glass mosaic backsplash, and stainless steel appliances - a chef-inspired space that flows seamlessly into the living and dining areas.Enjoy south-east exposure with floor-to-ceiling windows flooding the space with natural light, overlooking the building's elegant circular driveway entrance. Laminate flooring runs throughout the suite rendering it carpet-free for a clean, modern, low-maintenance finish.The primary bedroom boasts a rare 180-degree panoramic view, mirrored closet doors, and a private en-suite washroom. A second full 4-piece washroom services bedrooms 2 throgh 4. Suite 906 is equiped with a walk-in storage room in addition to the owned locker. The ensuite laundry offers newer front loader clothes washer and dryer. Ideally located in a family-friendly neighbourhood with 10 schools within 5 km - including St. Andrews Public School, Woburn Junior Public School, and Woburn Collegiate Institute - and 4 parks (including a splash pad) within 1 km. Visible from miles this landmark building is walking distance to Scarborough Town Centre, TTC transit, and offers quick access to Highway 401. All utilities - gas, water, and hydro - are included in the maintenance fee (a great value given the suite's generous size). World-class building amenities include 24-hour concierge, indoor pool, gym, squash court, bike storage, games room, party room, library/study room, and guest suites.Click on the Virtual Tour, HoodQ Report, Room Dimensions, Floor Layout Plans, and 3D Virtual Walk-Through Tour to explore every detail of this exceptional home.
For sale
C$499,900
18 Lee Centre Dr #906, Toronto, ON M1H 3H5
4beds
2baths
Apartment
Built in ----
-- sqft lot
$-- Zestimate®
C$--/sqft
C$1,347/mo HOA
What's special
Reimagined remodelled open-concept layoutSleek breakfast barGleaming quartz countertopsGlass mosaic backsplashStainless steel appliancesSouth-east exposureMirrored closet doors
- 9 days |
- 21 |
- 1 |
Zillow last checked:
Listing updated:
Listed by:
ROYAL LEPAGE TERREQUITY REALTY
Source: TRREB,MLS®#: E13620402 Originating MLS®#: Toronto Regional Real Estate Board
Originating MLS®#: Toronto Regional Real Estate BoardFacts & features
Interior
Bedrooms & bathrooms
- Bedrooms: 4
- Bathrooms: 2
Primary bedroom
- Description: Bedroom 2
- Level: Flat
- Area: 0 Square Meters
- Area source: Other
- Dimensions: 3.56 x 4.8
Bedroom
- Description: Bedroom 4
- Level: Flat
- Area: 0 Square Meters
- Area source: Other
- Dimensions: 4.9 x 3.12
Bedroom
- Description: Bathroom
- Level: Flat
- Area: 0 Square Meters
- Area source: Other
- Dimensions: 2.41 x 3.43
Bedroom
- Description: Bathroom
- Level: Flat
- Area: 0 Square Meters
- Area source: Other
- Dimensions: 2.41 x 3.56
Bathroom
- Description: Laundry
- Level: Flat
- Area: 0 Square Meters
- Area source: Other
- Dimensions: 2.49 x 1.55
Bathroom
- Description: Bedroom 3
- Level: Flat
- Area: 0 Square Meters
- Area source: Other
- Dimensions: 2.34 x 1.65
Dining room
- Description: Breakfast
- Level: Flat
- Area: 0 Square Meters
- Area source: Other
- Dimensions: 6 x 4.8
Foyer
- Description: Foyer
- Level: Flat
- Area: 0 Square Meters
- Area source: Other
- Dimensions: 1.07 x 3.05
Kitchen
- Description: Primary Bedroom
- Level: Flat
- Area: 0 Square Meters
- Area source: Other
- Dimensions: 2.39 x 3.61
Living room
- Description: Dining Room
- Level: Ground
- Area: 0 Square Meters
- Area source: Other
- Dimensions: 4.8 x 1.27
Living room
- Description: Kitchen
- Level: Flat
- Area: 0 Square Meters
- Area source: Other
- Dimensions: 6 x 4.8
Heating
- Forced Air, Gas
Cooling
- Central Air
Appliances
- Included: Water Heater
- Laundry: In-Suite Laundry
Features
- Primary Bedroom - Main Floor
- Flooring: Carpet Free
- Basement: None
- Has fireplace: No
Interior area
- Living area range: 1200-1399 null
Video & virtual tour
Property
Parking
- Total spaces: 1
- Parking features: Underground
- Has attached garage: Yes
Accessibility
- Accessibility features: Elevator
Features
- Exterior features: Controlled Entry
- Has view: Yes
- View description: City, Clear, Skyline
Lot
- Features: Hospital, Park, Place Of Worship, Public Transit, Rec./Commun.Centre, School Bus Route
- Topography: Flat
Details
- Parcel number: 121290298
- Other equipment: Intercom
Construction
Type & style
- Home type: Apartment
- Property subtype: Apartment
- Attached to another structure: Yes
Materials
- Brick Front, Stone
- Roof: Flat
Community & HOA
Community
- Security: Alarm System, Carbon Monoxide Detector(s), Monitored, Concierge/Security, Security System, Smoke Detector(s), Security Guard
HOA
- Amenities included: Concierge, Gym, Indoor Pool, Party Room/Meeting Room, Sauna, Squash/Racquet Court
- Services included: Heat Included, Hydro Included, Water Included, CAC Included, Common Elements Included, Building Insurance Included, Parking Included
- HOA fee: C$1,347 monthly
- HOA name: MTCC
Location
- Region: Toronto
Financial & listing details
- Annual tax amount: C$2,424
- Date on market: 7/30/2026
R
ROYAL LEPAGE TERREQUITY REALTY
By pressing Contact Agent, you agree that the real estate professional identified above may call/text you about your search, which may involve use of automated means and pre-recorded/artificial voices. You don't need to consent as a condition of buying any property, goods, or services. Message/data rates may apply. You also agree to our Terms of Use. Zillow does not endorse any real estate professionals. We may share information about your recent and future site activity with your agent to help them understand what you're looking for in a home.
Price history
Price history is unavailable.
Public tax history
Tax history is unavailable.
Climate risks
Neighborhood: Woburn
Nearby schools
GreatSchools rating
No schools nearby
We couldn't find any schools near this home.
- C$388,5002 bd1 ba-- sqft18 Lee Centre Dr #1113, Toronto, ON M1H3H5For Sale
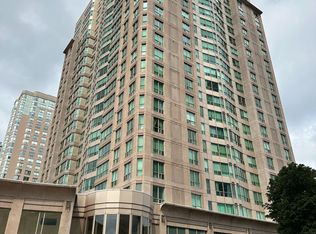
- C$2,8502 bd2 ba-- sqft18 Lee Centre Dr #2110, Toronto, ON M1H3H5For Rent

- C$430,0002 bd2 ba-- sqft8 Lee Centre Dr #1509, Toronto, ON M1H3H8For Sale
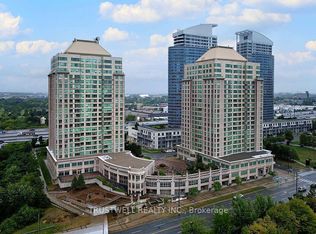
- C$2,3001 bd1 ba-- sqft8 Lee Centre Dr #1216, Toronto, ON M1H3H8For Rent

- C$569,9003 bd2 ba-- sqft8 Lee Centre Dr #910, Toronto, ON M1H3H8For Sale
- C$424,9002 bd1 ba-- sqft8 Lee Centre Dr N #1016, Toronto, ON M1H3H8For Sale
- C$489,0002 bd2 ba-- sqft8 Lee Centre Dr #913, Toronto, ON M1H3H8For Sale
- C$2,3002 bd1 ba-- sqft88 Corporate Dr #1519, Toronto, ON M1H3G6For Rent
Similar homes
- C$472,0002 bd2 ba-- sqft38 Lee Centre Dr #3503, Toronto, ON M1H 3J7For Sale
 MLS ID #E13639790, ROYAL LEPAGE REAL ESTATE SERVICES LTD.. TRREB
 - C$454,9002 bd2 ba-- sqft38 Lee Centre Dr #2605, Toronto, ON M1H 3J7For Sale
 MLS ID #E13638608, SUTTON GROUP - SUMMIT REALTY INC.. TRREB
 - C$499,0003 bd2 ba-- sqft3380 Eglinton Ave E #709, Toronto, ON M1J 3L6For Sale
 MLS ID #E13648074, HOMELIFE/FUTURE REALTY INC.. TRREB
 - C$469,0002 bd2 ba-- sqft38 Lee Centre Dr #2803, Toronto, ON M1H 3J7For Sale
 MLS ID #E13524732, RE/MAX REALTY SPECIALISTS INC.. TRREB
 - C$529,8003 bd2 ba-- sqftTridel Forest Mansion, Toronto, ON M1P 5A9For SaleMLS ID #E13613424, SUTTON GROUP-HERITAGE REALTY INC.. TRREB
- C$499,0002 bd2 ba-- sqft50 Brian Harrison Way #407, Toronto, ON M1P 5J4For SaleMLS ID #E13568638, CENTURY 21 ATRIA REALTY INC.. TRREB
- C$548,8883 bd2 ba-- sqft150 Alton Towers Cir #1503, Toronto, ON M1V 4X7For SaleMLS ID #E13633150, RE/MAX REALTRON REALTY INC.. TRREB
- C$439,0002 bd2 ba-- sqft330 Alton Towers Cir Penthouse 206, Toronto, ON M1V 5H3For SaleMLS ID #E13641854, CENTURY 21 PARKLAND LTD.. TRREB
- C$549,0003 bd2 ba-- sqft125 Omni Dr #1136, Toronto, ON M1P 5A9For SaleMLS ID #E13248720, RE/MAX ROUGE RIVER REALTY LTD.. TRREB
- C$519,0002 bd1 ba-- sqft16 Dallimore Cir #220, Toronto, ON M3C 4C4For SaleMLS ID #C13644132, ROYAL LEPAGE SIGNATURE REALTY. TRREB
- C$538,0003 bd2 ba-- sqft4101 Sheppard Ave E #1104, Toronto, ON M1S 3H3For SaleMLS ID #E13501350, FOREST HILL REAL ESTATE INC.. TRREB
- C$624,9003 bd2 ba-- sqftMondeo Springs, Toronto, ON M1P 5C8For SaleMLS ID #E13640326, HOMELIFE TOP STAR REALTY INC.. TRREB
- C$499,9002 bd2 ba-- sqft757 Victoria Park Ave #1002, Toronto, ON M4C 5N8For SaleMLS ID #E13625754, ROYAL LEPAGE PERFORMANCE REALTY. TRREB
- C$529,9003 bd2 ba-- sqft330 McCowan Rd #311, Toronto, ON M1J 3N3For SaleMLS ID #E13137846, RE/MAX REALTY SPECIALISTS INC.. TRREB
- C$458,0002 bd1 ba-- sqft25 Town Centre Ct #2106, Toronto, ON M1P 0B4For SaleMLS ID #E13501994, KELLER WILLIAMS REFERRED URBAN REALTY. TRREB
- C$528,0003 bd2 ba-- sqft30 Thunder Grv #1705, Toronto, ON M1V 4A3For SaleMLS ID #E13046538, HOME STANDARDS BRICKSTONE REALTY. TRREB
- C$499,0002 bd2 ba-- sqft99 S Town Centre Blvd #918, Markham, ON L6G 0E9For SaleMLS ID #N13630236, RE/MAX REALTRON WENDY ZHENG REALTY. TRREB
- C$534,9992 bd2 ba-- sqft2150 Lawrence Ave E #1609, Toronto, ON M1R 3A7For SaleMLS ID #E13592972, RE/MAX MILLENNIUM REAL ESTATE. TRREB
- C$495,0002 bd1 ba-- sqft1215 Bayly St #706, Pickering, ON L1W 0B4For SaleMLS ID #E13648438, MAVERICK REAL ESTATE INC.. TRREB
- C$559,9003 bd2 ba-- sqft1 Falaise Rd #424, Toronto, ON M1E 0B9For SaleMLS ID #E13479412, CENTURY 21 LEADING EDGE CONDOSDEAL REALTY. TRREB
