Welcome to the San Francisco Bay building in Pickering on Frenchman's Bay. This bright and inviting 1- bedroom plus den suite offers stunning south-facing views of Lake Ontario, with the den providing the flexibility to be used as a second bedroom, home office, or additional living space. The unit features a refreshed kitchen with a new backsplash and updated flooring throughout, giving the space a clean, contemporary feel. Enjoy the perfect balance of privacy and convenience with a parking spot located close to the elevator, plus an included locker for additional storage. Situated high enough to capture beautiful lake views, but not so high that you feel dizzy stepping onto the balcony! The building is also well shielded from the sound of the 401 while offering quick and easy access for commuters. Residents enjoy an impressive selection of amenities, including an indoor pool, hot tub, steam room, party/event room, and outdoor terrace space - perfect for relaxing or entertaining. A fantastic opportunity to enjoy comfortable condo living with gorgeous lake views, excellent amenities, and unbeatable commuter convenience.
For sale
C$495,000
1215 Bayly St #706, Pickering, ON L1W 0B4
2beds
1baths
Apartment
Built in ----
-- sqft lot
$-- Zestimate®
C$--/sqft
C$609/mo HOA
What's special
Updated flooring throughoutIndoor poolHot tubSteam room
- 11 hours |
- 0 |
- 0 |
Zillow last checked:
Listing updated:
Listed by:
MAVERICK REAL ESTATE INC.
Source: TRREB,MLS®#: E13648438 Originating MLS®#: London and St. Thomas Association of REALTORS
Originating MLS®#: London and St. Thomas Association of REALTORSFacts & features
Interior
Bedrooms & bathrooms
- Bedrooms: 2
- Bathrooms: 1
Bedroom
- Level: Main
- Dimensions: 3.72 x 3.02
Bathroom
- Level: Main
- Dimensions: 2.34 x 1.44
Den
- Level: Main
- Dimensions: 2.77 x 2.44
Foyer
- Level: Main
- Dimensions: 3.11 x 1.69
Kitchen
- Level: Main
- Dimensions: 3.13 x 2.81
Living room
- Level: Main
- Dimensions: 4.07 x 3.13
Heating
- Heat Pump, Other Source
Cooling
- Central Air
Appliances
- Laundry: In-Suite Laundry
Features
- Storage Area Lockers
- Basement: None
- Has fireplace: No
Interior area
- Living area range: 600-699 null
Video & virtual tour
Property
Parking
- Total spaces: 1
- Parking features: Garage
- Has garage: Yes
Features
- Exterior features: Open Balcony
Details
- Parcel number: 272840073
Construction
Type & style
- Home type: Apartment
- Property subtype: Apartment
Materials
- Concrete, Metal/Steel Siding
Community & HOA
HOA
- Services included: Heat Included, CAC Included, Building Insurance Included
- HOA fee: C$609 monthly
- HOA name: Durham
Location
- Region: Pickering
Financial & listing details
- Annual tax amount: C$3,840
- Date on market: 8/7/2026
M
MAVERICK REAL ESTATE INC.
By pressing Contact Agent, you agree that the real estate professional identified above may call/text you about your search, which may involve use of automated means and pre-recorded/artificial voices. You don't need to consent as a condition of buying any property, goods, or services. Message/data rates may apply. You also agree to our Terms of Use. Zillow does not endorse any real estate professionals. We may share information about your recent and future site activity with your agent to help them understand what you're looking for in a home.
Price history
Price history is unavailable.
Public tax history
Tax history is unavailable.
Climate risks
Neighborhood: Bay Ridges
Nearby schools
GreatSchools rating
No schools nearby
We couldn't find any schools near this home.
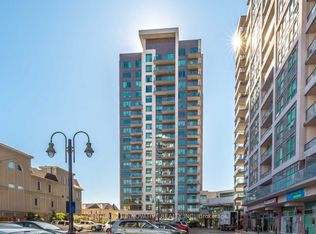
- C$399,9991 bd1 ba-- sqft1215 Bayly St #610, Pickering, ON L1W0B4For Sale
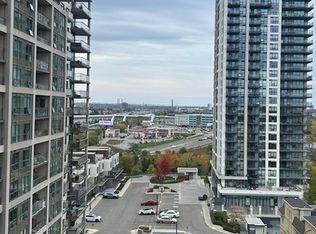
- C$--1 bd1 ba555 sqft1215 Bayly St #1003, Pickering, ON L1W0B4Off Market
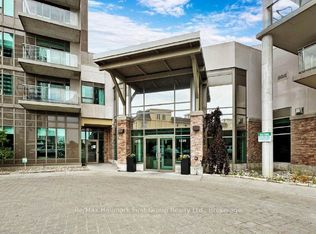
- C$399,9001 bd1 ba-- sqft1215 Bayly St PENTHOUSE 103, Pickering, ON L1W0B4For Sale
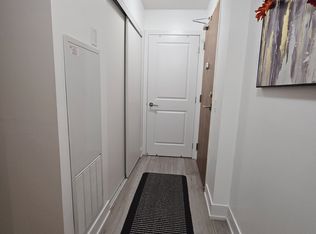
- C$2,1001 bd1 ba-- sqft1215 Bayly St #1310, Pickering, ON L1W0B4For Rent
- C$2,7902 bd2 ba-- sqft1215 Bayly St #LPH-07, Pickering, ON L1W0B4For Rent
- C$2,7502 bd2 ba-- sqft1215 Bayly St #1009, Pickering, ON L1W0B4For Rent
- C$415,0001 bd1 ba-- sqft1215 Bayly St #501, Pickering, ON L1W0B4For Sale
- C$749,0004 bd3 ba-- sqft1250 Saint Martins Dr #111, Pickering, ON L1W0A2For Sale
Similar homes
- C$459,8002 bd1 ba-- sqft1235 Bayly St #807, Pickering, ON L1W 1L7For Sale
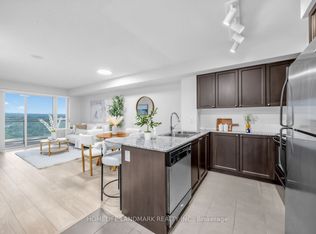 MLS ID #E13648198, HOMELIFE LANDMARK REALTY INC.. TRREB
 - C$519,9002 bd2 ba-- sqftUniversal City Phase 2, Pickering, ON L1W 0C3For Sale
 MLS ID #E13642210, RIGHT AT HOME REALTY INC.. TRREB
 - C$535,0002 bd2 ba-- sqftDiscovery Place II, Pickering, ON L1V 6B3For Sale
 MLS ID #E13648458, RE/MAX HALLMARK FIRST GROUP REALTY LTD.. TRREB
 - C$479,0002 bd1 ba-- sqftSan Francisco By The Bay, Pickering, ON L1W 1L7For Sale
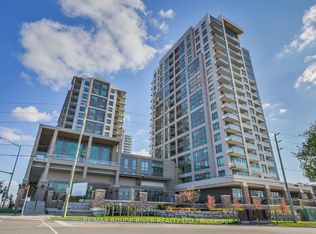 MLS ID #E13021424, RE/MAX ROUGE RIVER REALTY LTD.. TRREB
 - C$489,9902 bd2 ba-- sqftUniversal City Condo, Pickering, ON L1W 0C2For SaleMLS ID #E13411904, HOMELIFE/CHAMPIONS REALTY INC.. TRREB
- C$475,0002 bd2 ba-- sqft1480 Bayly St #708, Pickering, ON L1W 0C2For SaleMLS ID #E13575302, VALERY REAL ESTATE INC.. TRREB
- C$442,0002 bd2 ba-- sqft1210 Radom St #1901, Pickering, ON L1W 2Z3For SaleMLS ID #E13491522, COLDWELL BANKER REAL ESTATE PROFESSIONALS. TRREB
- C$415,0001 bd1 ba-- sqft1215 Bayly St #501, Pickering, ON L1W 0B4For SaleMLS ID #E13539090, REAL ESTATE HOMEWARD. TRREB
- C$425,0002 bd2 ba-- sqft1235 Bayly St #213, Pickering, ON L1W 1L7For SaleMLS ID #E13573386, SUTTON GROUP-HERITAGE REALTY INC.. TRREB
- C$519,0002 bd2 ba-- sqft1455 Celebration Dr #2310, Pickering, ON L1W 0C3For SaleMLS ID #E13447070, CC GROUP REALTY. TRREB
- C$399,9991 bd1 ba-- sqftSF2 CONDOS, Pickering, ON L1W 0B4For SaleMLS ID #E13561738, CENTURY 21 INNOVATIVE REALTY INC.. TRREB
- C$449,0003 bd1 ba-- sqftThe Bayshore Condominiums, Pickering, ON L1W 2Z3For SaleMLS ID #E13498328, RE/MAX HALLMARK CHAY REALTY. TRREB
- C$559,9002 bd3 ba-- sqft1555 Kingston Rd #103, Pickering, ON L1V 0E9For SaleMLS ID #E13638288, ROYAL HERITAGE REALTY LTD.. TRREB
- C$519,0003 bd2 ba-- sqft1200 The Esplanade N #501, Pickering, ON L1V 6V3For SaleMLS ID #E13583052, ROYAL HERITAGE REALTY LTD.. TRREB
- C$475,0003 bd2 ba-- sqftEmerald Point, Pickering, ON L1V 6L4For SaleMLS ID #E13616090, CENTURY 21 LEADING EDGE REALTY INC.. TRREB
- C$399,9001 bd1 ba-- sqft1215 Bayly St Penthouse 103, Pickering, ON L1W 0B4For SaleMLS ID #E13498826, Re/Max Hallmark First Group Realty Ltd.. TRREB
- C$439,9002 bd2 ba-- sqftEast Hamptons, Ajax, ON L1S 7H9For SaleMLS ID #E13636144, DAN PLOWMAN TEAM REALTY INC.. TRREB
- C$475,0002 bd1 ba-- sqft1455 Celebration Dr #607, Pickering, ON L1W 0C3For SaleMLS ID #E13125412, HOMELIFE SILVERCITY REALTY INC.. TRREB
- C$538,9002 bd2 ba-- sqft1435 Celebration Dr #2408, Pickering, ON L1W 0C4New ConstructionMLS ID #E13233230, HOMELIFE/CIMERMAN REAL ESTATE LIMITED. TRREB
- C$449,0001 bd1 ba-- sqft1455 Celebration Dr #2007, Pickering, ON L1W 0C3For SaleMLS ID #E13620056, ROYAL LEPAGE CREDIT VALLEY REAL ESTATE. TRREB
