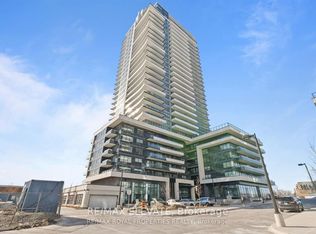
Spacious one bedroom suite in the prestigious Universal City 2 Towers! Lovely open concept suite with modern finishes and a very functional design. Contemporary kitchen with beautiful quartz countertops, stainless steel appliances, and lots of storage. Large bedroom with a generous closet. Upgraded laminate floors throughout. Heaps of natural sunlight from windows. Wonderful west views. Entertain friends on an oversized balcony while enjoying the sunset and lake views. Great location minutes to Pickering GO Station (28 minutes to Union Station); Pickering Town Center; New D LIVE Casino, Dining, Hotel, Retail, Entertainment, Studio District; steps to Frenchman's Bay and Marina; Pickering Marina; Waterfront Trails; close to Rouge Valley Hospital; grocery stores; restaurants; and MORE.
For sale
C$449,000
1455 Celebration Dr #2007, Pickering, ON L1W 0C3
1beds
1baths
Apartment
Built in ----
-- sqft lot
$-- Zestimate®
C$--/sqft
C$364/mo HOA
What's special
Spacious one bedroom suiteLovely open concept suiteModern finishesContemporary kitchenBeautiful quartz countertopsStainless steel appliancesLots of storage
- 13 hours |
- 1 |
- 0 |
Zillow last checked:
Listing updated:
Listed by:
ROYAL LEPAGE CREDIT VALLEY REAL ESTATE
Source: TRREB,MLS®#: E13620056 Originating MLS®#: Toronto Regional Real Estate Board
Originating MLS®#: Toronto Regional Real Estate BoardFacts & features
Interior
Bedrooms & bathrooms
- Bedrooms: 1
- Bathrooms: 1
Bedroom
- Level: Flat
- Dimensions: 3.13 x 3.05
Dining room
- Level: Flat
- Dimensions: 3.12 x 2.07
Kitchen
- Level: Flat
- Dimensions: 3.13 x 3.05
Living room
- Level: Flat
- Dimensions: 3.12 x 2.07
Heating
- Forced Air, Gas
Cooling
- Central Air
Appliances
- Laundry: In-Suite Laundry
Features
- Flooring: Carpet Free
- Basement: None
- Has fireplace: No
Interior area
- Living area range: 500-599 null
Property
Parking
- Total spaces: 1
- Parking features: Underground
- Has garage: Yes
Features
- Exterior features: Open Balcony
Details
- Parcel number: 274020304
Construction
Type & style
- Home type: Apartment
- Property subtype: Apartment
Materials
- Concrete, Concrete Poured
Community & HOA
Community
- Security: Alarm System, Carbon Monoxide Detector(s), Concierge/Security
HOA
- Amenities included: Community BBQ, Elevator, Gym, Outdoor Pool, Party Room/Meeting Room, Visitor Parking
- Services included: Heat Included, Common Elements Included, Building Insurance Included, Parking Included
- HOA fee: C$364 monthly
- HOA name: DSCC
Location
- Region: Pickering
Financial & listing details
- Annual tax amount: C$3,286
- Date on market: 7/30/2026
ROYAL LEPAGE CREDIT VALLEY REAL ESTATE
ROYAL LEPAGE CREDIT VALLEY REAL ESTATE
By pressing Contact Agent, you agree that the real estate professional identified above may call/text you about your search, which may involve use of automated means and pre-recorded/artificial voices. You don't need to consent as a condition of buying any property, goods, or services. Message/data rates may apply. You also agree to our Terms of Use. Zillow does not endorse any real estate professionals. We may share information about your recent and future site activity with your agent to help them understand what you're looking for in a home.
Price history
Price history is unavailable.
Public tax history
Tax history is unavailable.
Climate risks
Neighborhood: Bay Ridges
Nearby schools
GreatSchools rating
No schools nearby
We couldn't find any schools near this home.
- C$575,0002 bd2 ba-- sqft1455 Celebration Dr #1608, Pickering, ON L1W0C3For Sale
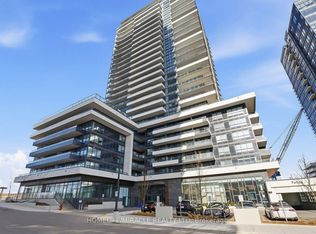
- C$519,0002 bd2 ba-- sqft1455 Celebration Dr #2310, Pickering, ON L1W0C3For Sale

- C$--1 bd1 ba570 sqft1455 Celebration Dr #2411, Pickering, ON L1W0C3Off Market
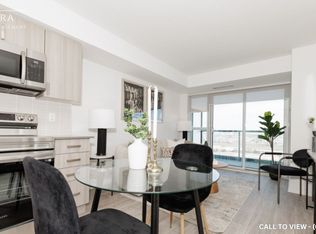
- C$2,6502 bd2 ba-- sqft1455 Celebration Dr #2608, Pickering, ON L1W0C3For Rent
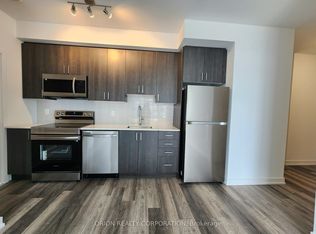
- C$2,9503 bd2 ba-- sqft1455 Celebration Dr #1304, Pickering, ON L1W0C3For Rent
- C$--2 bd2 ba800 sqft1455 Celebration Dr #1010, Pickering, ON L1W0C3Off Market
- C$--2 bd2 ba864 sqft1455 Celebration Dr #305, Pickering, ON L1W0C3Off Market
- C$--2 bd2 ba825 sqft1455 Celebration Dr #308, Pickering, ON L1W0C3Off Market
Similar homes
- C$489,9902 bd2 ba-- sqftUniversal City Condo, Pickering, ON L1W 0C2For Sale
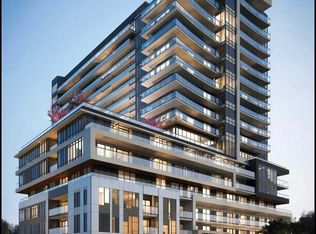 MLS ID #E13411904, HOMELIFE/CHAMPIONS REALTY INC.. TRREB
 - C$575,0002 bd2 ba-- sqftUniversal City Condominiums Tower 2, Pickering, ON L1W 0C3For SaleMLS ID #E13154584, HOMELIFE/MIRACLE REALTY LTD. TRREB
- C$538,9002 bd2 ba-- sqft1435 Celebration Dr #2408, Pickering, ON L1W 0C4New Construction
 MLS ID #E13233230, HOMELIFE/CIMERMAN REAL ESTATE LIMITED. TRREB
 - C$599,9992 bd2 ba-- sqft1435 Celebration Dr #1910, Pickering, ON L1W 0C3New Construction
 MLS ID #E13148900, RE/MAX ELEVATE. TRREB
 - C$468,0002 bd2 ba-- sqft5039 Finch Ave E #109, Toronto, ON M1S 5L6For SaleMLS ID #E13620252, SUPERSTARS REALTY LTD.. TRREB
- C$549,9003 bd3 ba-- sqft8855 Sheppard Ave E #358, Toronto, ON M1B 0E3For SaleMLS ID #E13622058, RE/MAX REALTRON REALTY INC.. TRREB
- C$528,9002 bd3 ba-- sqft1695 Dersan St #304, Pickering, ON L1X 0S9New ConstructionMLS ID #E13580306, HARTLAND REALTY INC.. TRREB
- C$449,9002 bd2 ba-- sqft2545 Simcoe St N #219, Oshawa, ON L1L 1C7New ConstructionMLS ID #E13515344, CENTURY 21 GREEN REALTY INC.. TRREB
- C$499,0002 bd2 ba-- sqft480 McLevin Ave #709, Toronto, ON M1B 5N9For SaleMLS ID #E13514842, CENTURY 21 PERCY FULTON LTD.. TRREB
- C$499,0002 bd2 ba-- sqft1614 Charles St #153-D, Whitby, ON L1N 0P4For SaleMLS ID #E13476354, GET HOME REALTY INC.. TRREB
- C$399,9992 bd1 ba-- sqft30 Meadowglen Pl #711, Toronto, ON M1G 0A6For SaleMLS ID #E13581002, CENTURY 21 PERCY FULTON LTD.. TRREB
- C$435,0001 bd1 ba-- sqft31 Bales Ave #1607, Toronto, ON M2N 7L6For SaleMLS ID #C13595710, REAL ONE REALTY INC.. TRREB
- C$399,0001 bd1 ba-- sqft9700 9th Line #503, Markham, ON L6B 1R7For SaleMLS ID #N13578418, CANADIAN REAL ESTATE GROUP INC.. TRREB
- C$458,0002 bd2 ba-- sqft895 Kennedy Rd #205, Toronto, ON M1K 2E9For SaleMLS ID #E13549012, ROYAL LEPAGE VISION REALTY. TRREB
- C$399,0001 bd1 ba-- sqft30 Herons Hill Way #1804, Toronto, ON M2J 0A7For SaleMLS ID #C13596050, PROPERTY XCHANGE REALTY POINT. TRREB
- C$439,0001 bd1 ba-- sqft75 Norman Bethune Ave #208, Richmond Hill, ON L4B 0B6For SaleMLS ID #N13224590, BESTWAY REALTY INC.. TRREB
- C$490,0002 bd2 ba-- sqft3121 Sheppard Ave E #522, Toronto, ON M1T 0B6For SaleMLS ID #E13553746, CANADA HOME GROUP REALTY INC.. TRREB
- C$525,0002 bd1 ba-- sqft292 Verdale Cross #1814, Markham, ON L6G 0H6For SaleMLS ID #N13586158, RE/MAX METROPOLIS REALTY. TRREB
- C$399,9002 bd1 ba-- sqft5131 Sheppard Ave E #301, Toronto, ON M1B 2W1For SaleMLS ID #E13537862, CENTURY 21 REGAL REALTY INC.. TRREB
- C$365,0002 bd1 ba-- sqft15 Sewells Rd #402, Toronto, ON M1B 3V7For SaleMLS ID #E13448358, CENTURY 21 INNOVATIVE PINNACLE REAL ESTATE GROUP. TRREB
